
A miniature castle in the
heart of old Reykjavík
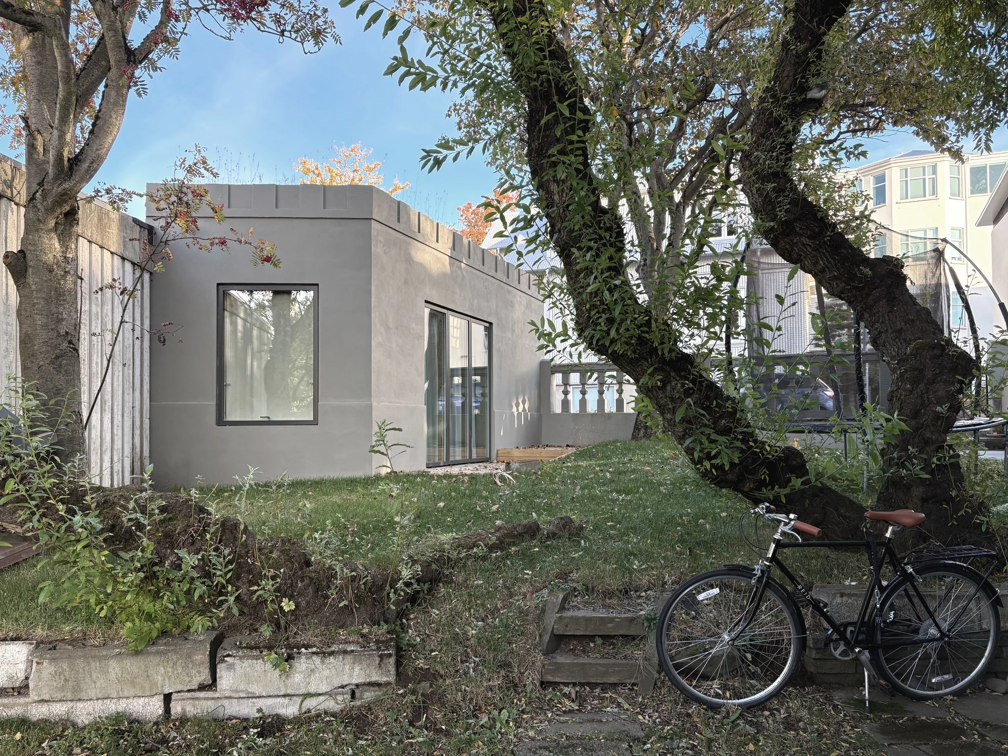
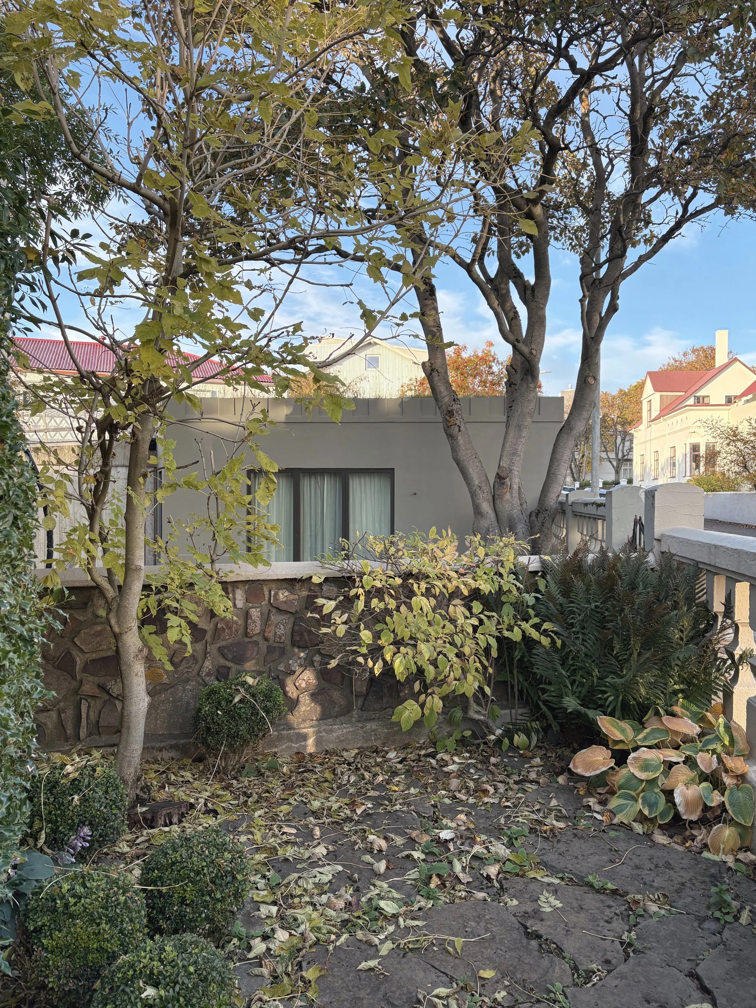
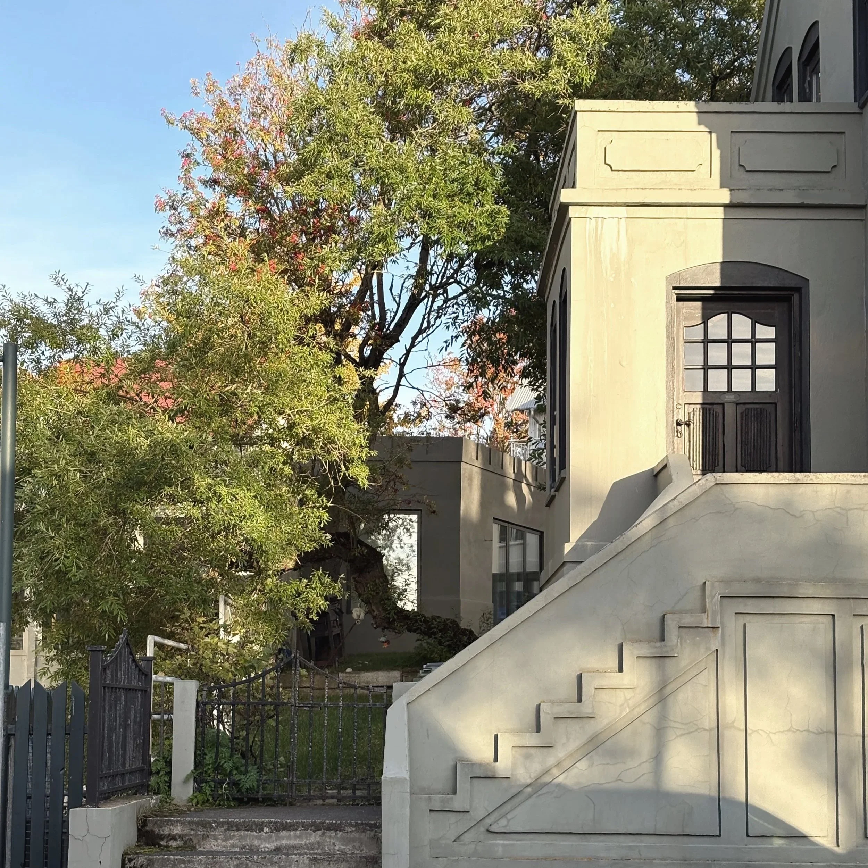
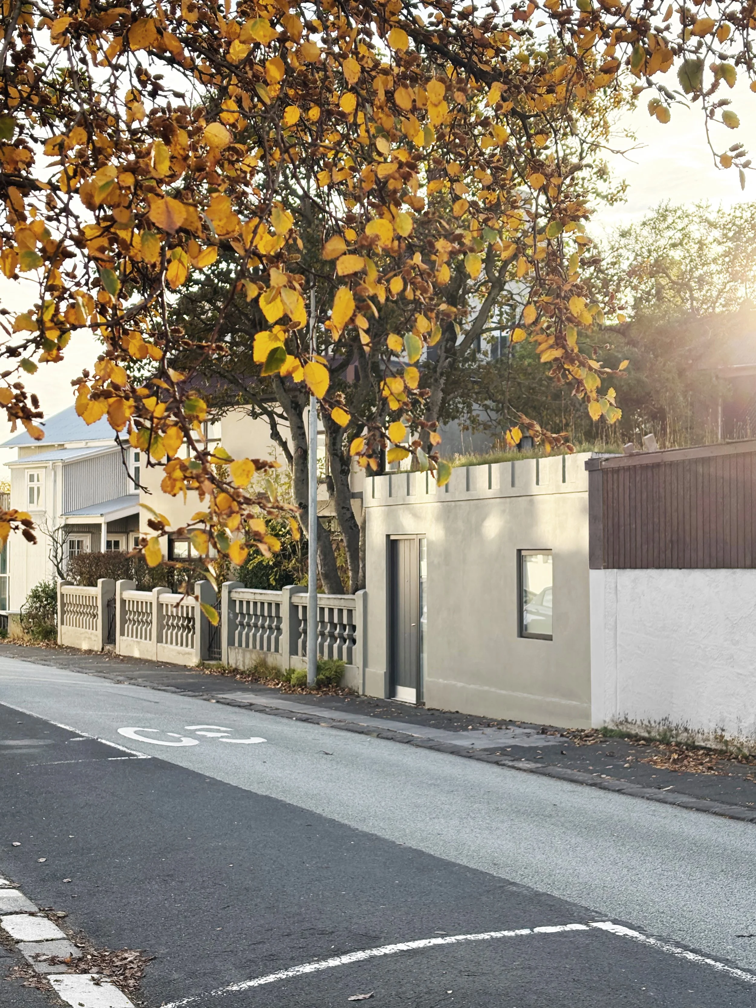
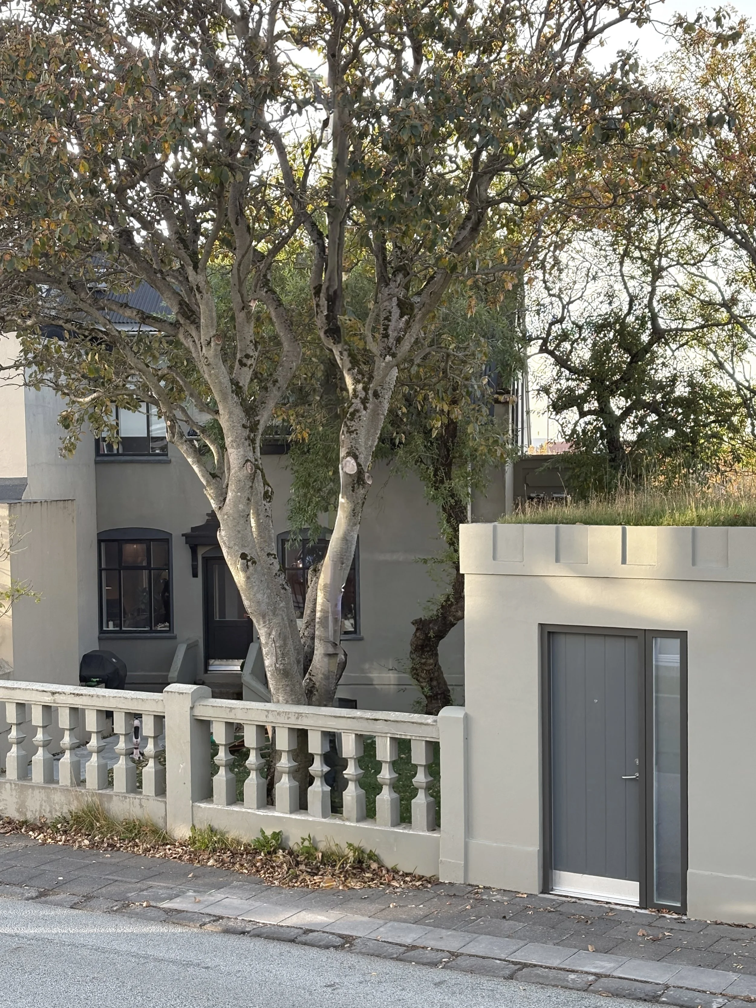
Nestled in Reykjavík’s protected historic district, this diminutive new building exemplifies a modest approach to urban densification.
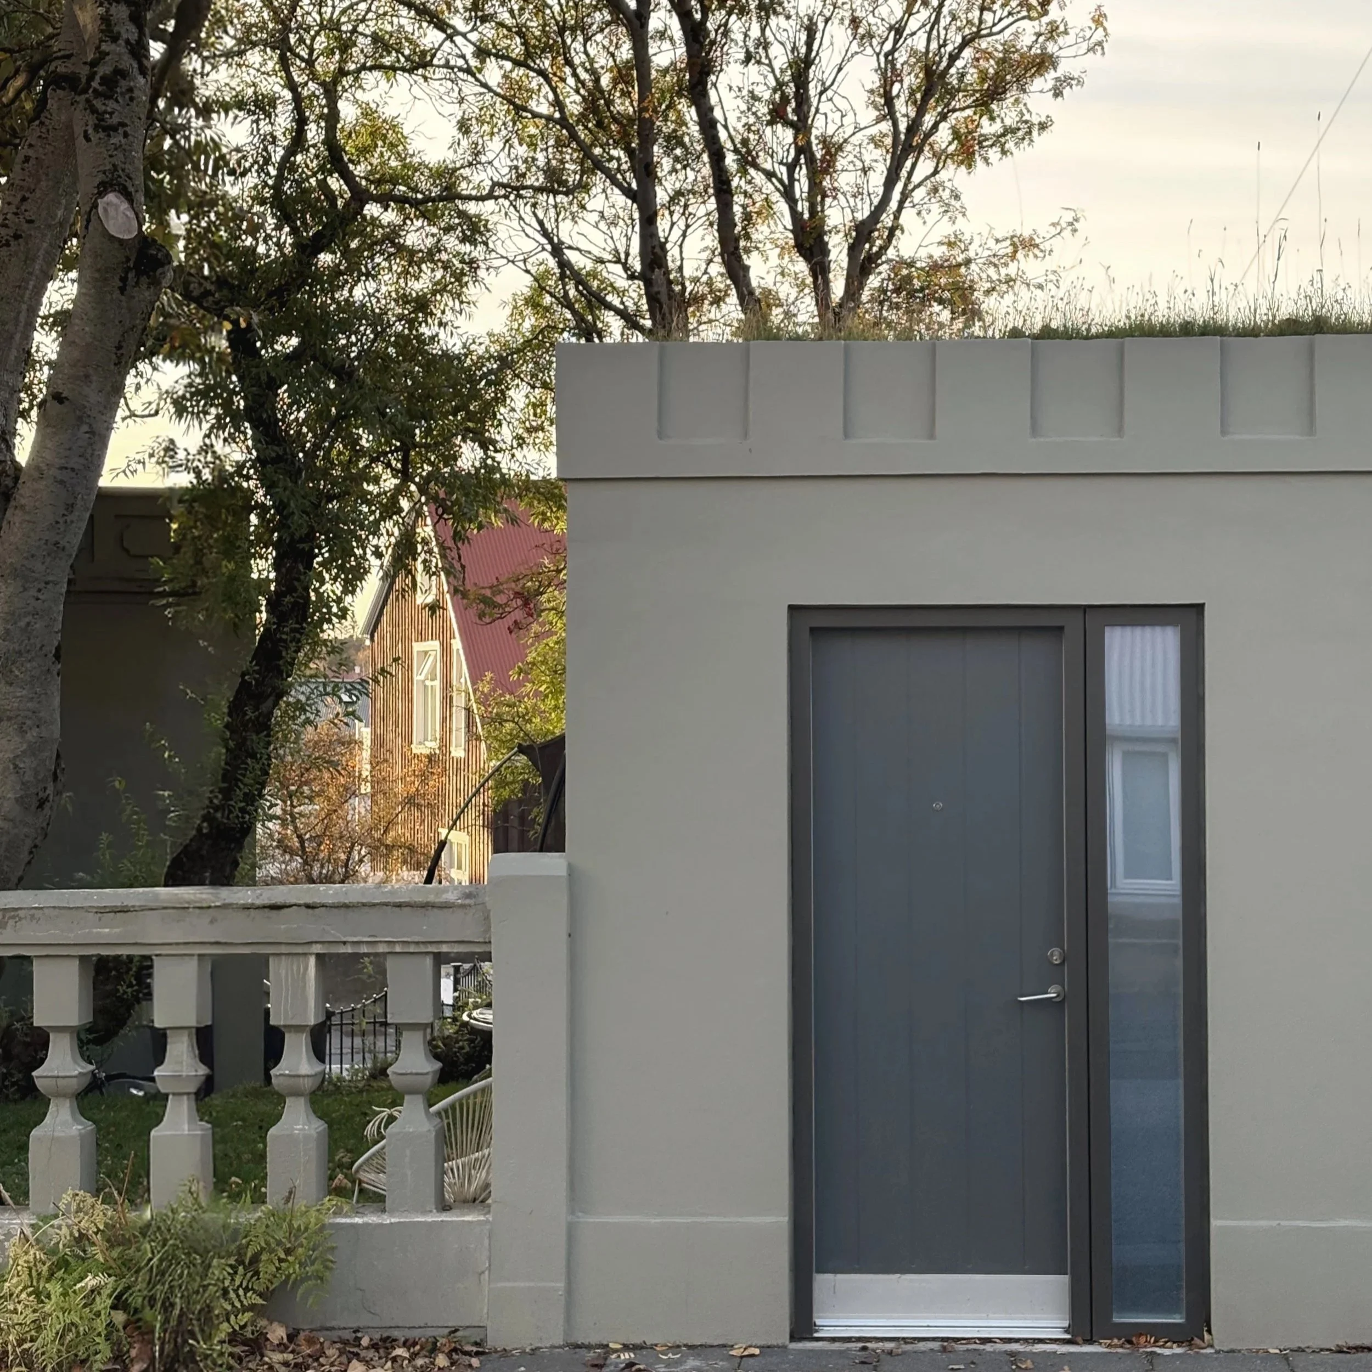
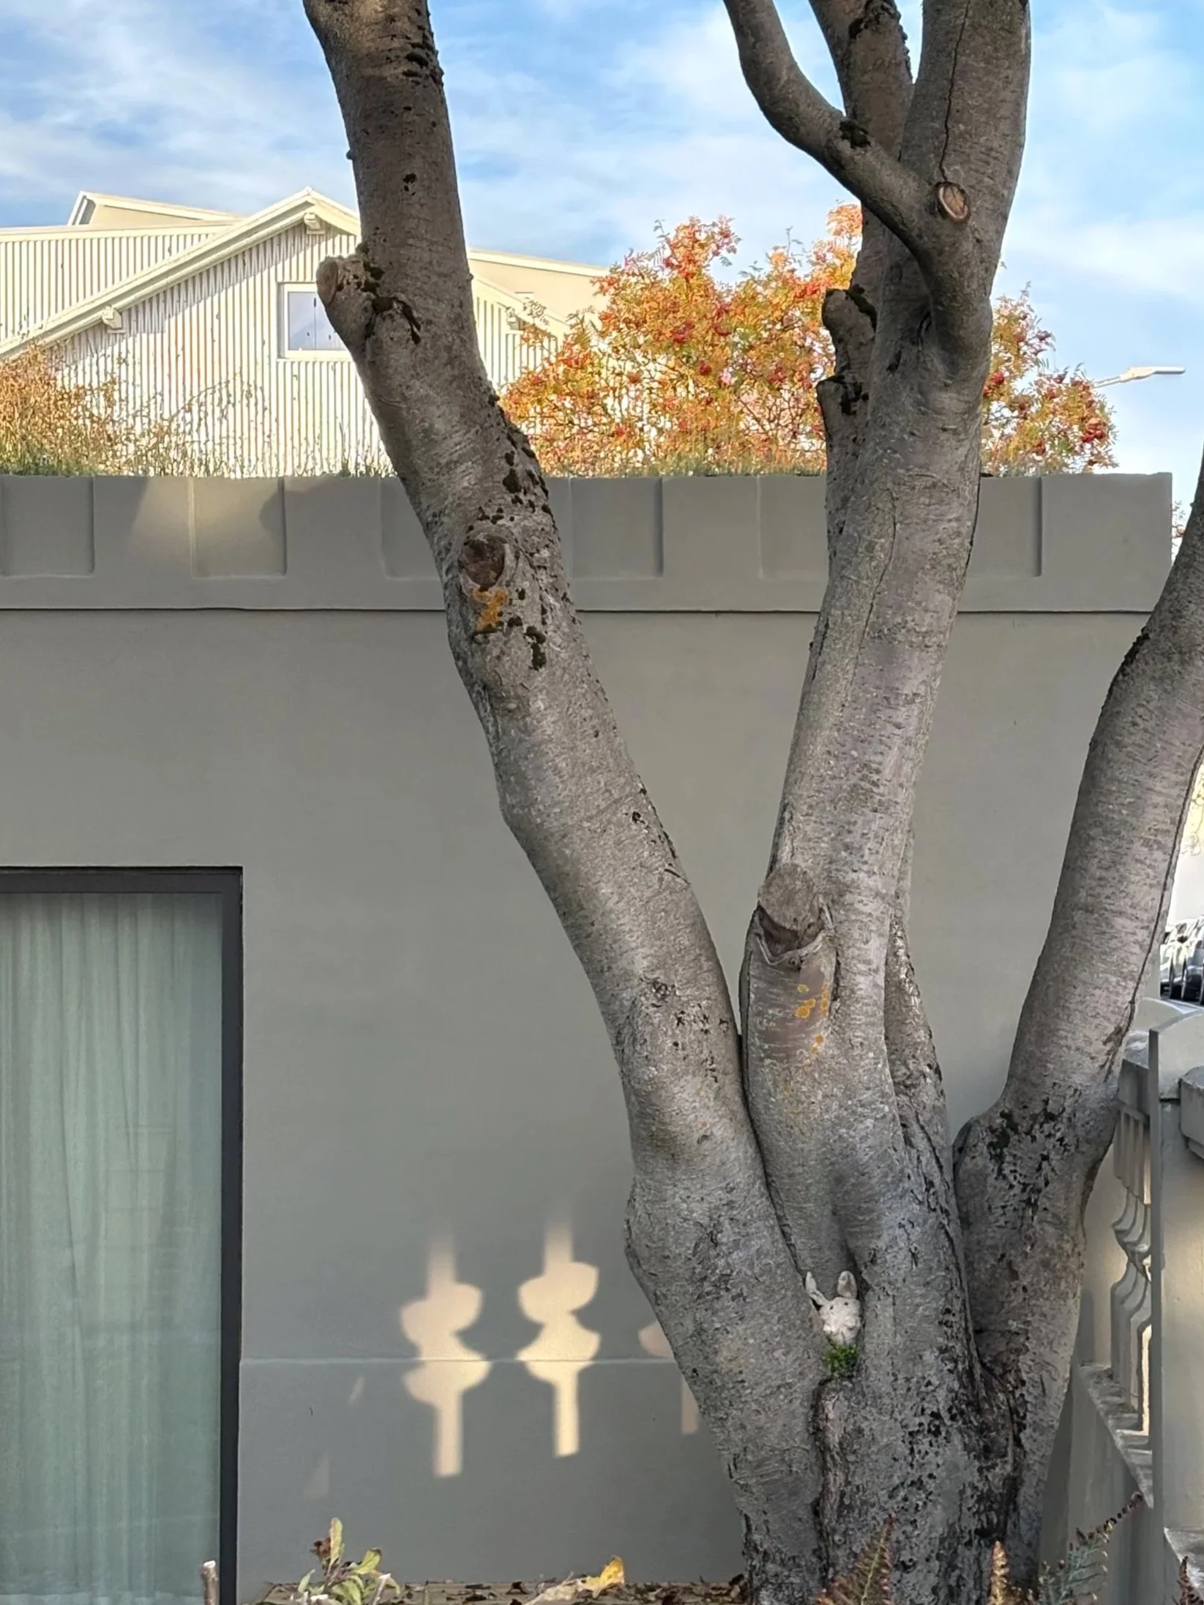
Adhering to the strict requirements of the National Heritage Institute, the structure was built on the exact 30 square meter footprint of a dilapidated garage that previously occupied the site. The historical constraint dictated the compact size while inspiring the characteristic castle relief pattern.
The design strikes a balance between contemporary expression and contextual awareness.
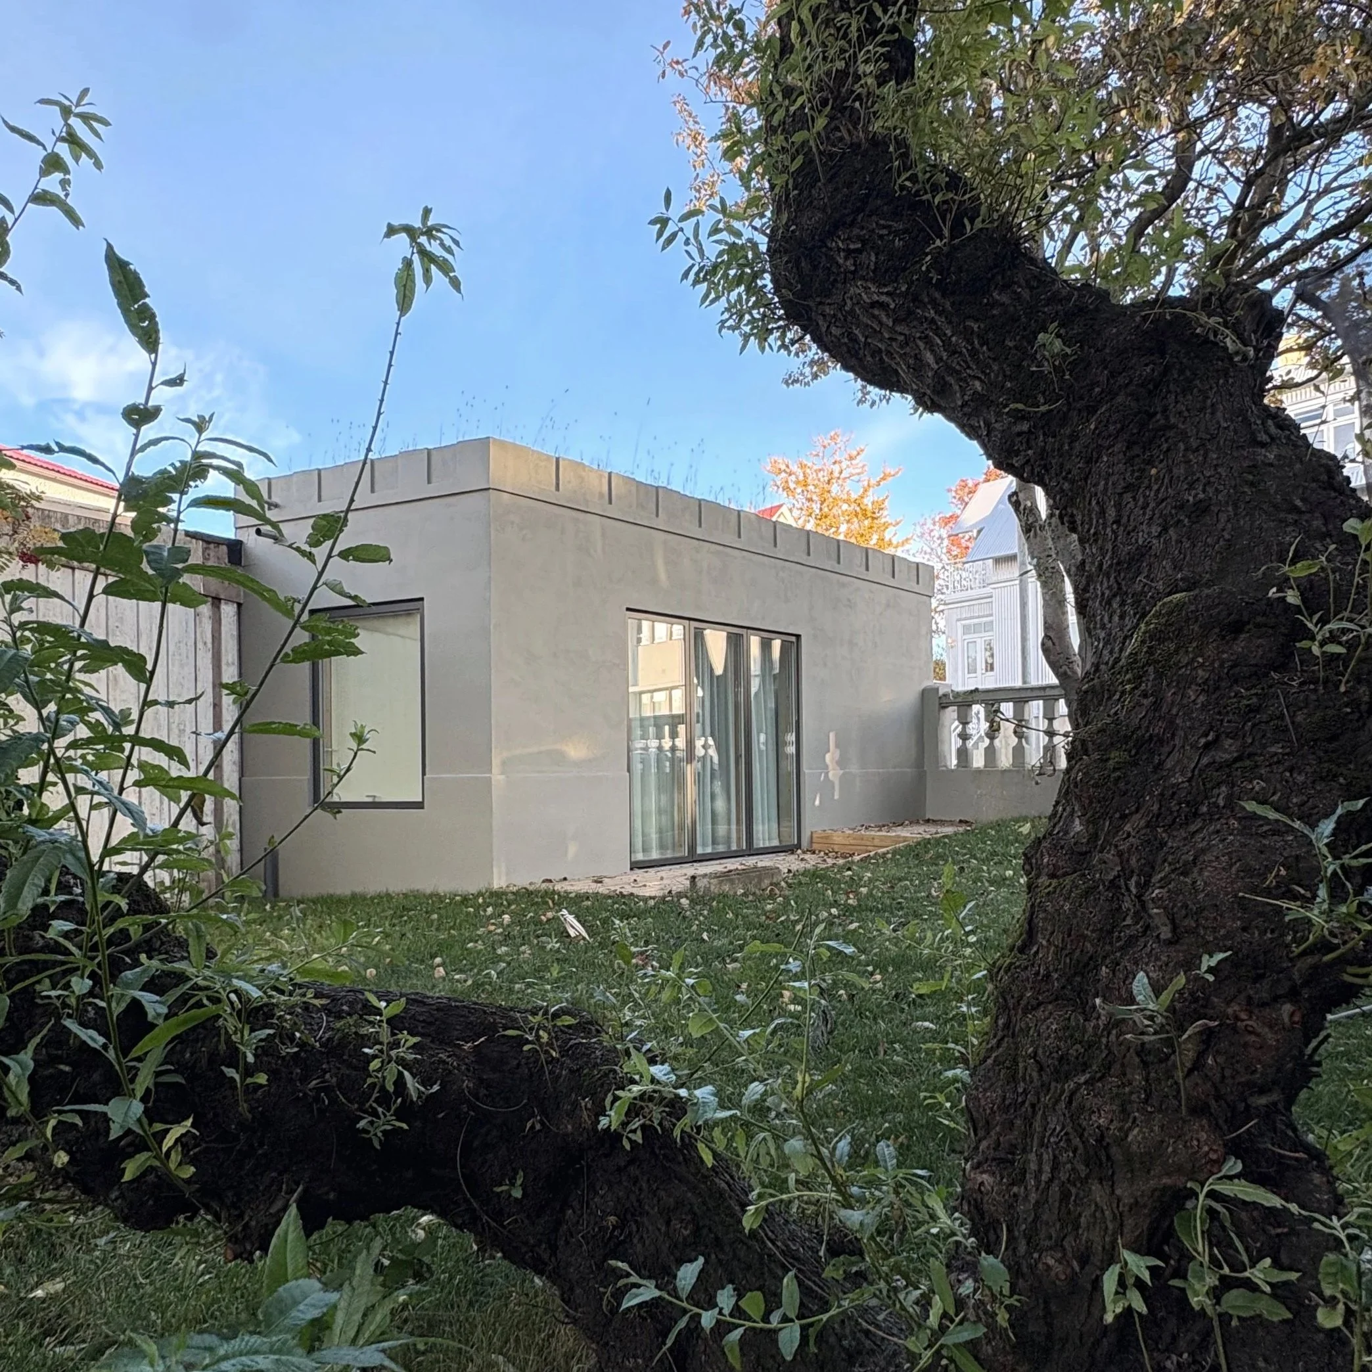
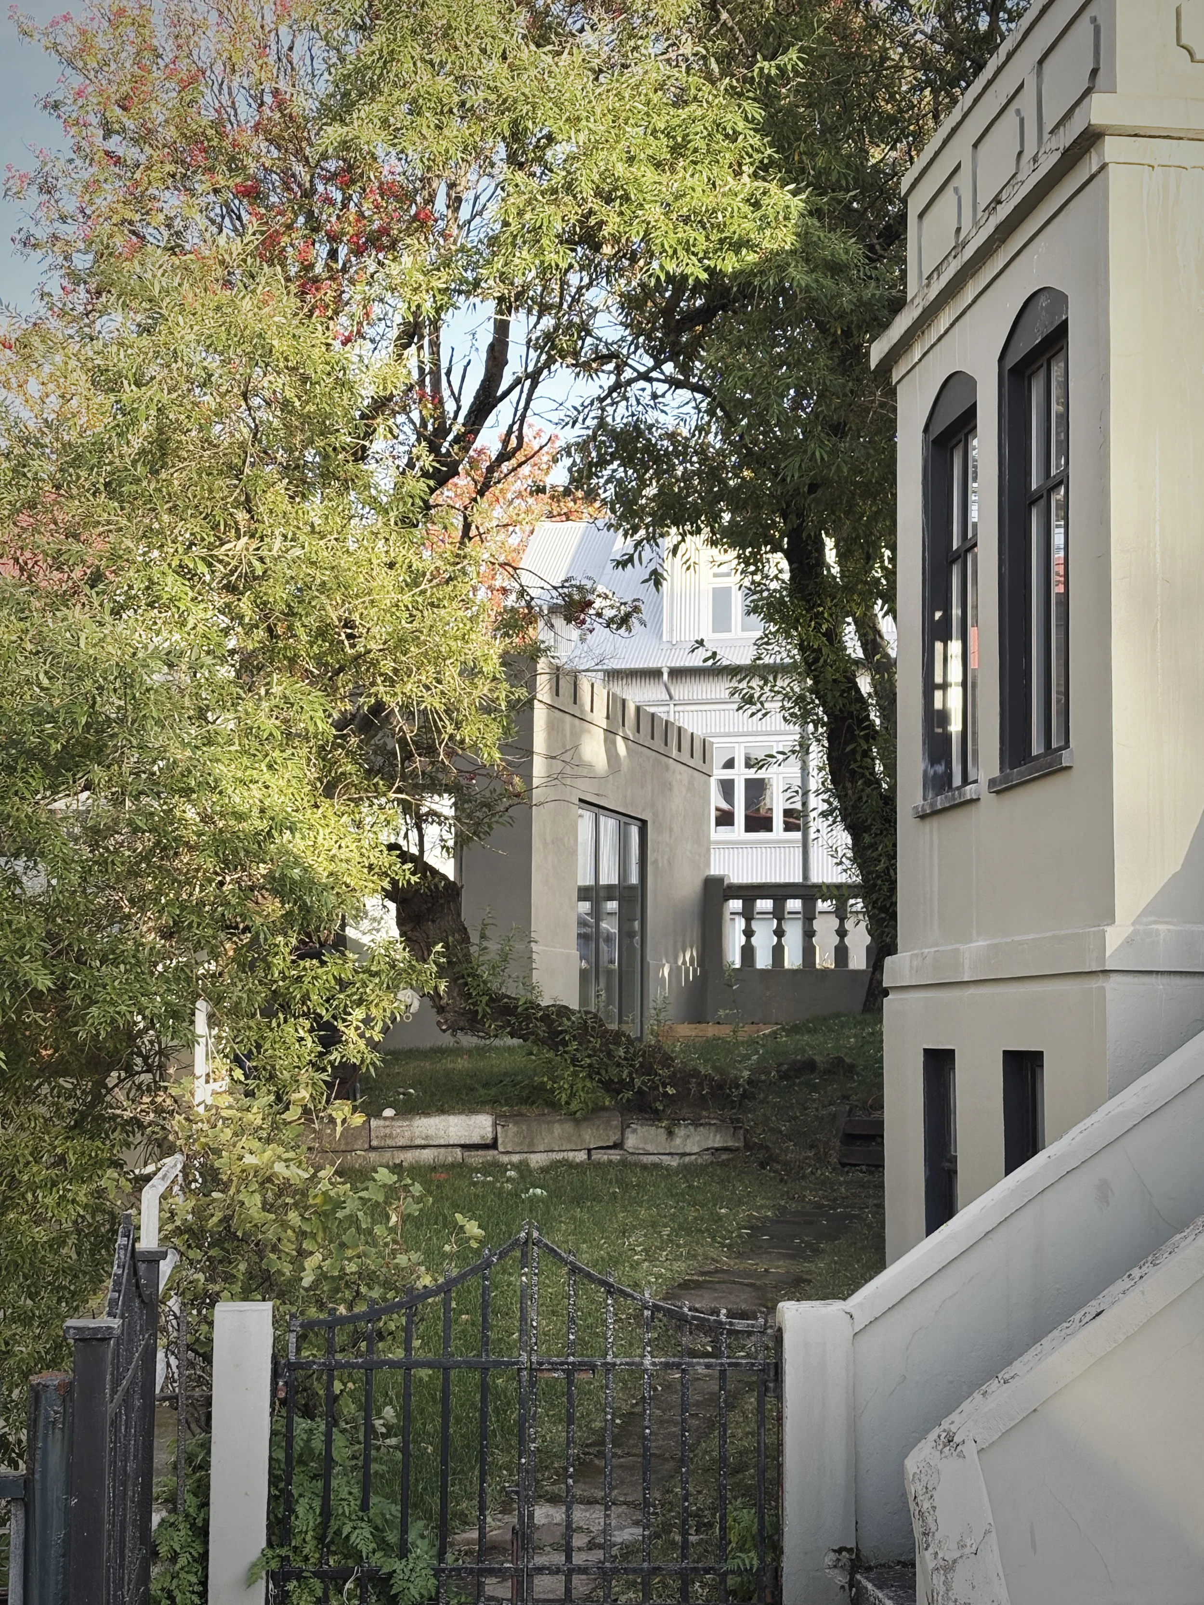
The house, used as an annex to the main building, is cast in-situ and finished with a green roof. The exterior features distinct but subtle plaster details, playfully referencing the property’s main house, the former garage, and the traditional motifs found in the surrounding neighbourhood.
Inside, the floor plan is efficient, accommodating a fully functional bathroom, kitchen, and living area. To expand the perceived space and seamlessly merge indoor and outdoor environments, a generous opening frames the garden and fills the space with natural light.
Location: Reykjavík, Iceland
Year: 2024-2026
Type: Private commission
Program: New building
Status: Completed
Collaboration: Alba Solís, exa nordic, Pascal, Rafrós
Contractor: Smíðavit
Photographs: Esja