
Affordable and community oriented modular houses manufactured locally
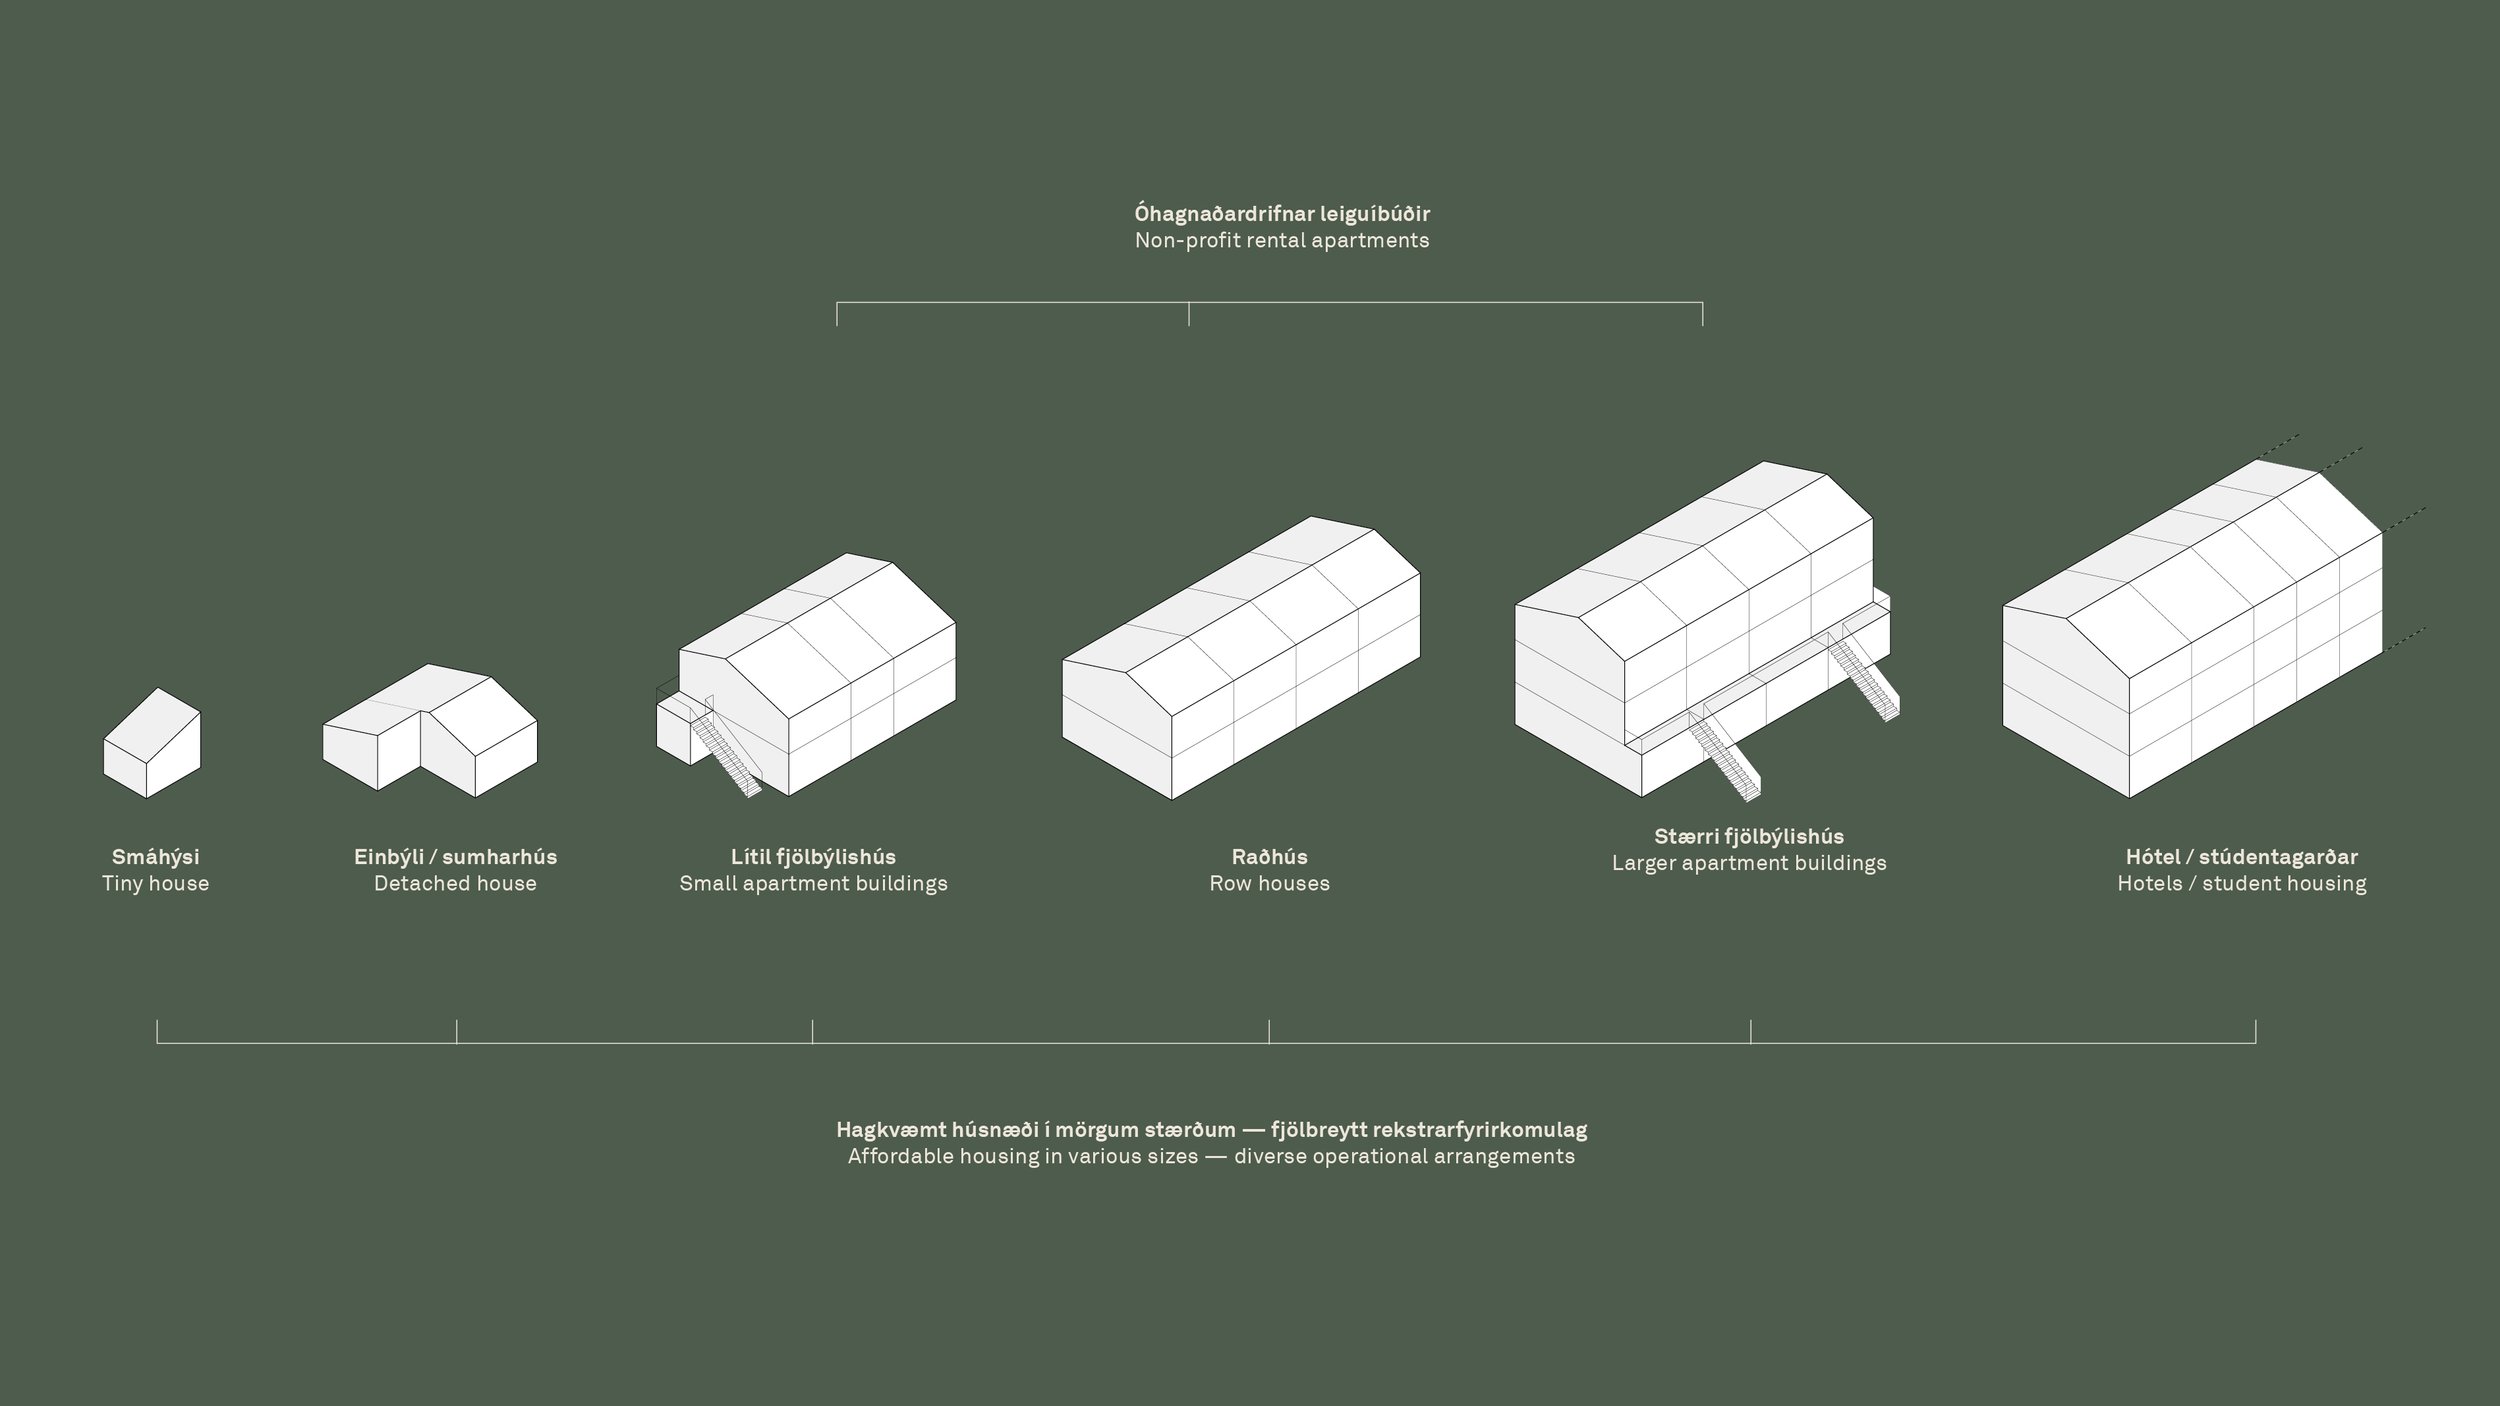
The houses are affordable and eco-friendly Icelandic residential buildings suitable for non-profit rental associations and the general market. The project is based on a flexible modular timber system. Using the same basic modules, everything from apartment buildings, rowhouses, and semi-detached houses to single-family homes, vacation homes, and tiny houses can be built. Common houses and other shared spaces can also be constructed using these same modules.
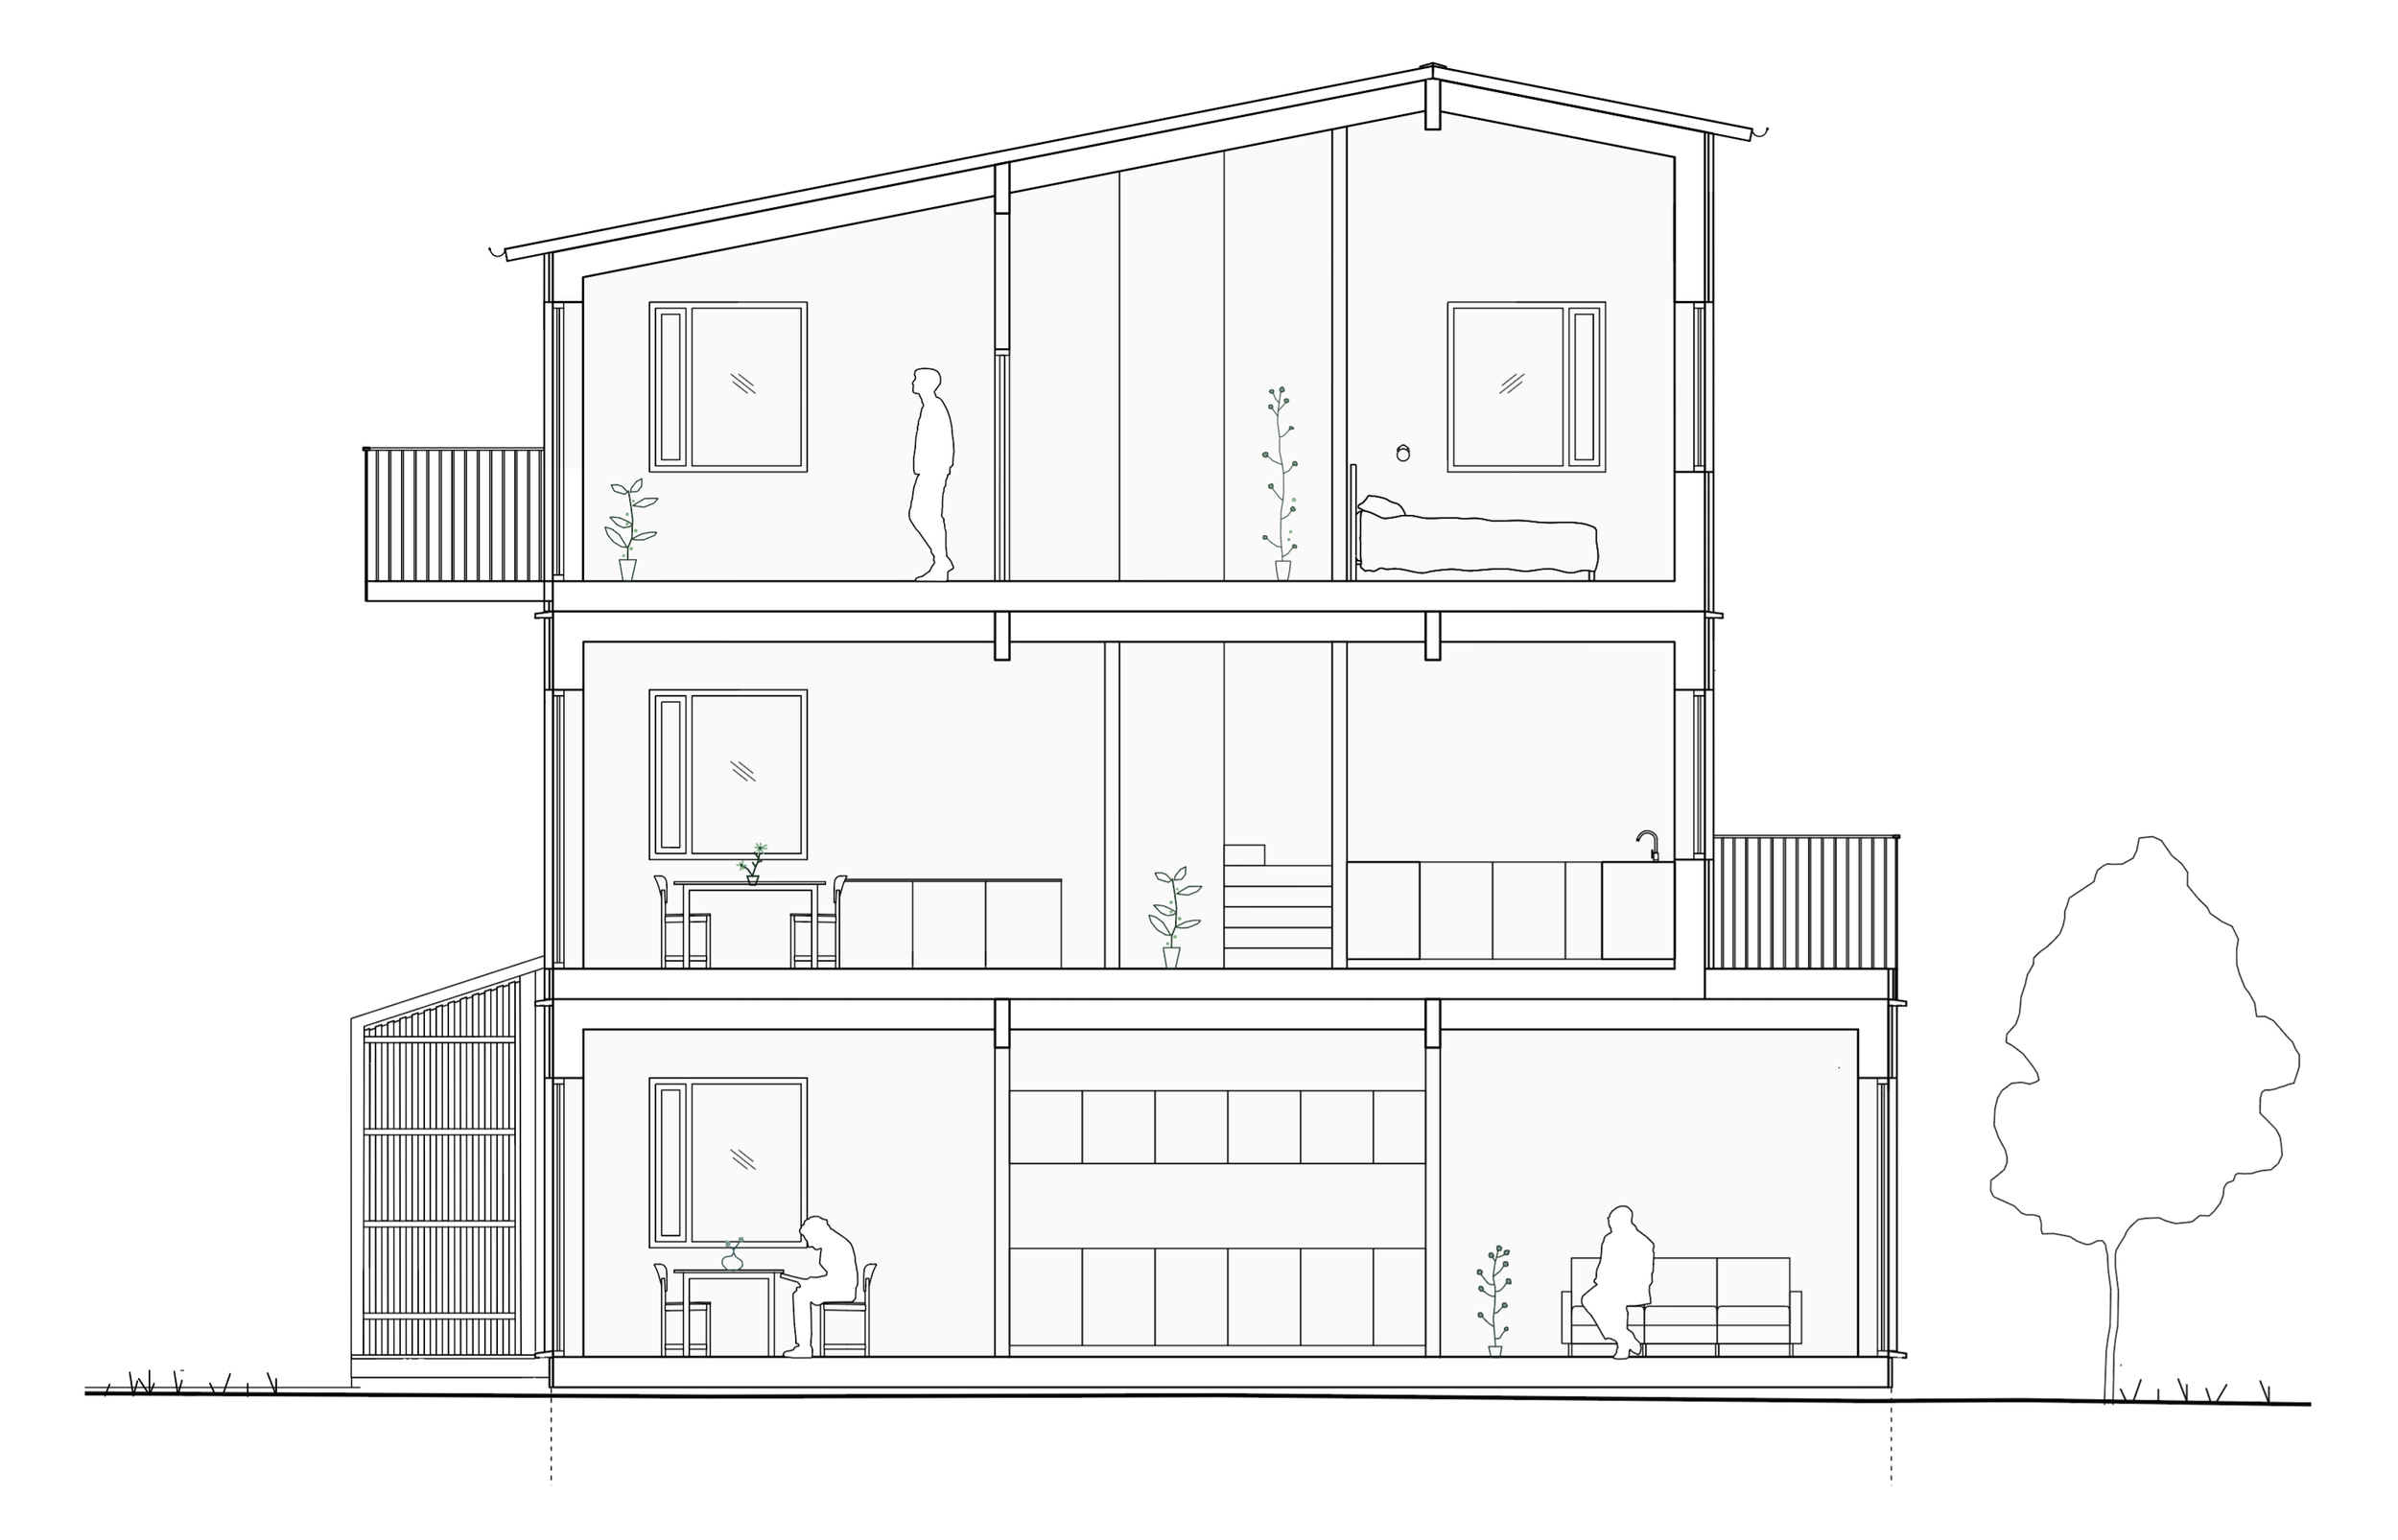
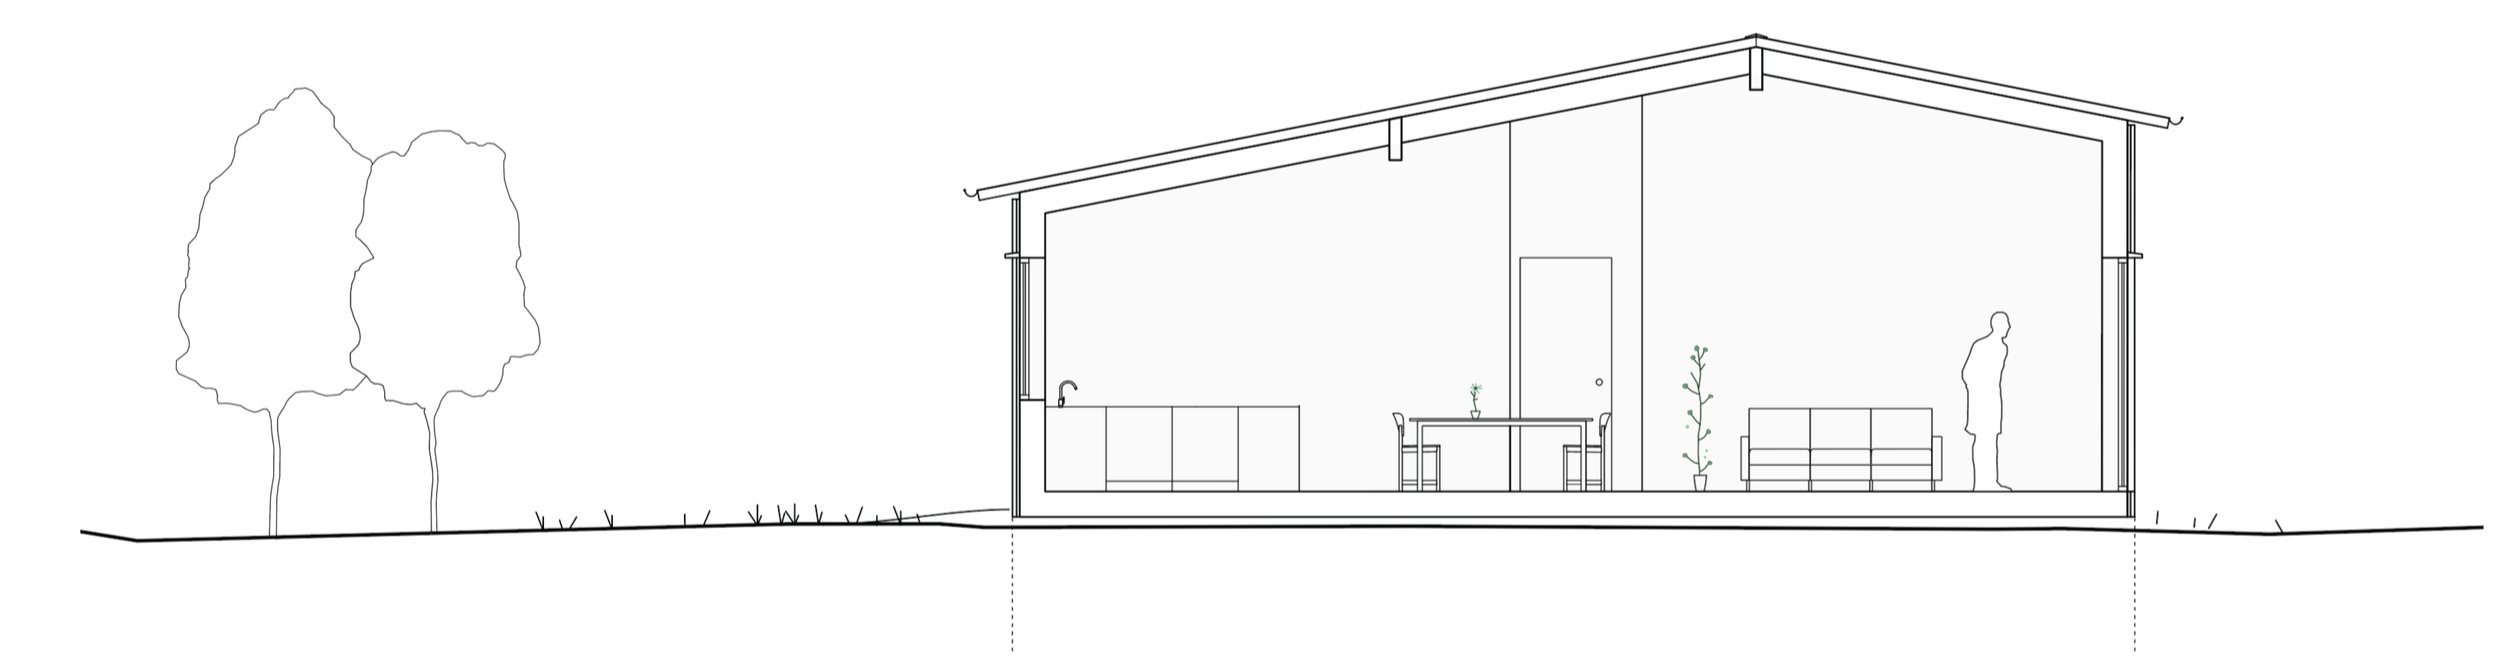
The modules are manufactured fully finished in a factory and stacked up to three stories high on the construction site. This speeds up construction and ensures moisture safety during construction. Lightweight interior walls make it easy to alter the internal layout and reuse building materials.
A healthy indoor environment is ensured with breathable materials, ample daylight, natural ventilation, and good acoustics. Interior walls are clad in gypsum or wood, and lightweight cladding such as timber, corrugated iron, or recycled materials is used for the exterior. Cladding is usually applied in the factory but can also be done on-site.
The core theme of the project is affordable housing that is aesthetically pleasing, human-scaled, and relocatable. It is relocatable in the sense that the houses are built as timber modules in a factory and transported to the site, but they can also be moved to a new location in the future.
First and foremost, the houses are residential buildings, but the modules can also be used in the tourism industry, for example, as hotels or cabins.
Location: Iceland
Year: 2023-now
Scope: Research and development
Team: Auður Hreiðarsdóttir, Johannes Lassen Platz, Wiktoria Szaratkiewicz, Blanca Lára C. Bjarnarson
Status: Ongoing
Collaboration: exa nordic, Lota
Funding: Askur mannvirkjarannsóknarsjóður 2023, 2024 and 2025. Uppbyggingarsjóður SSNV 2026.
Multi-Generational Housing
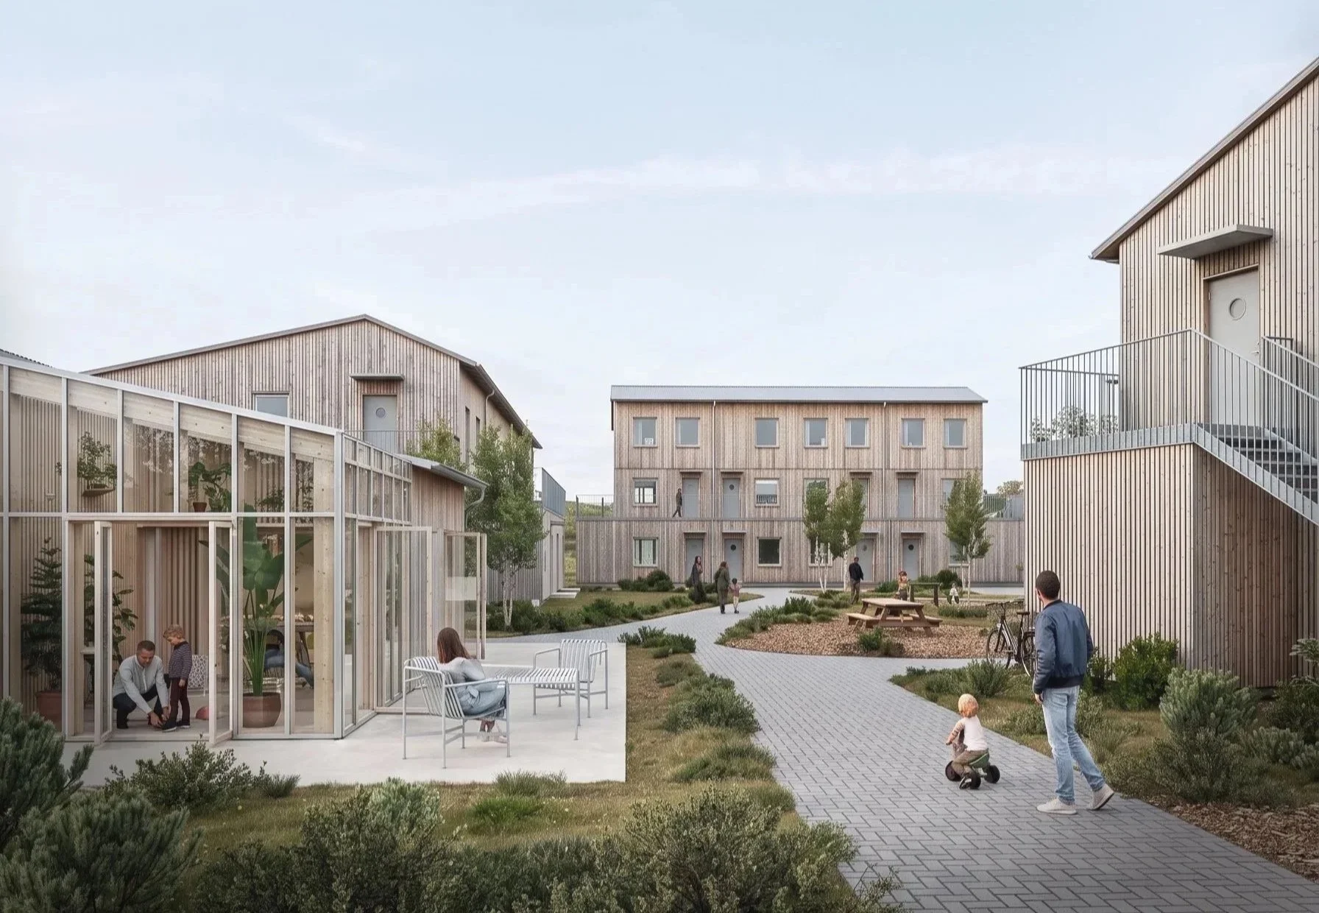
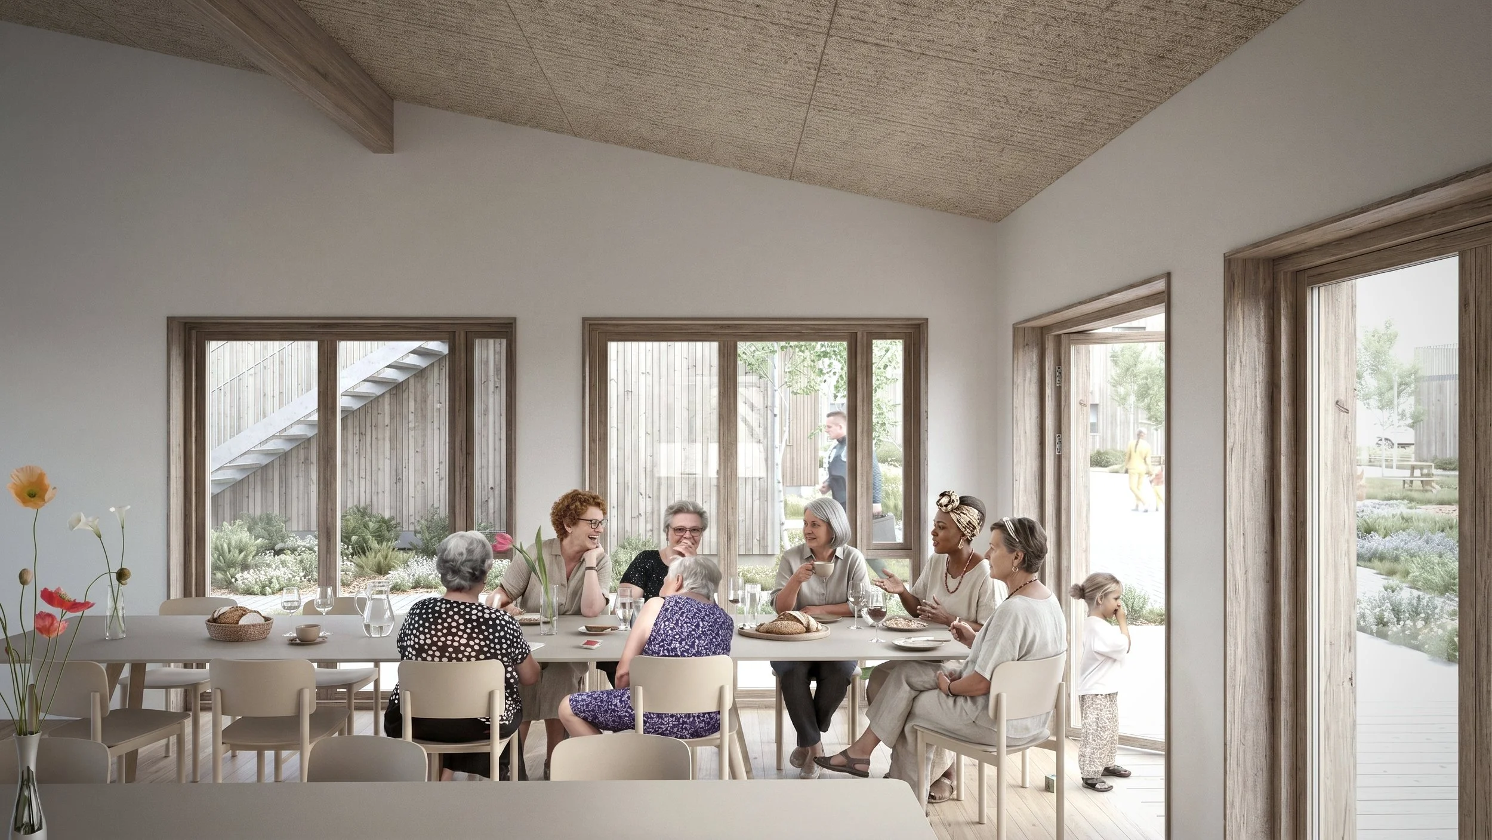
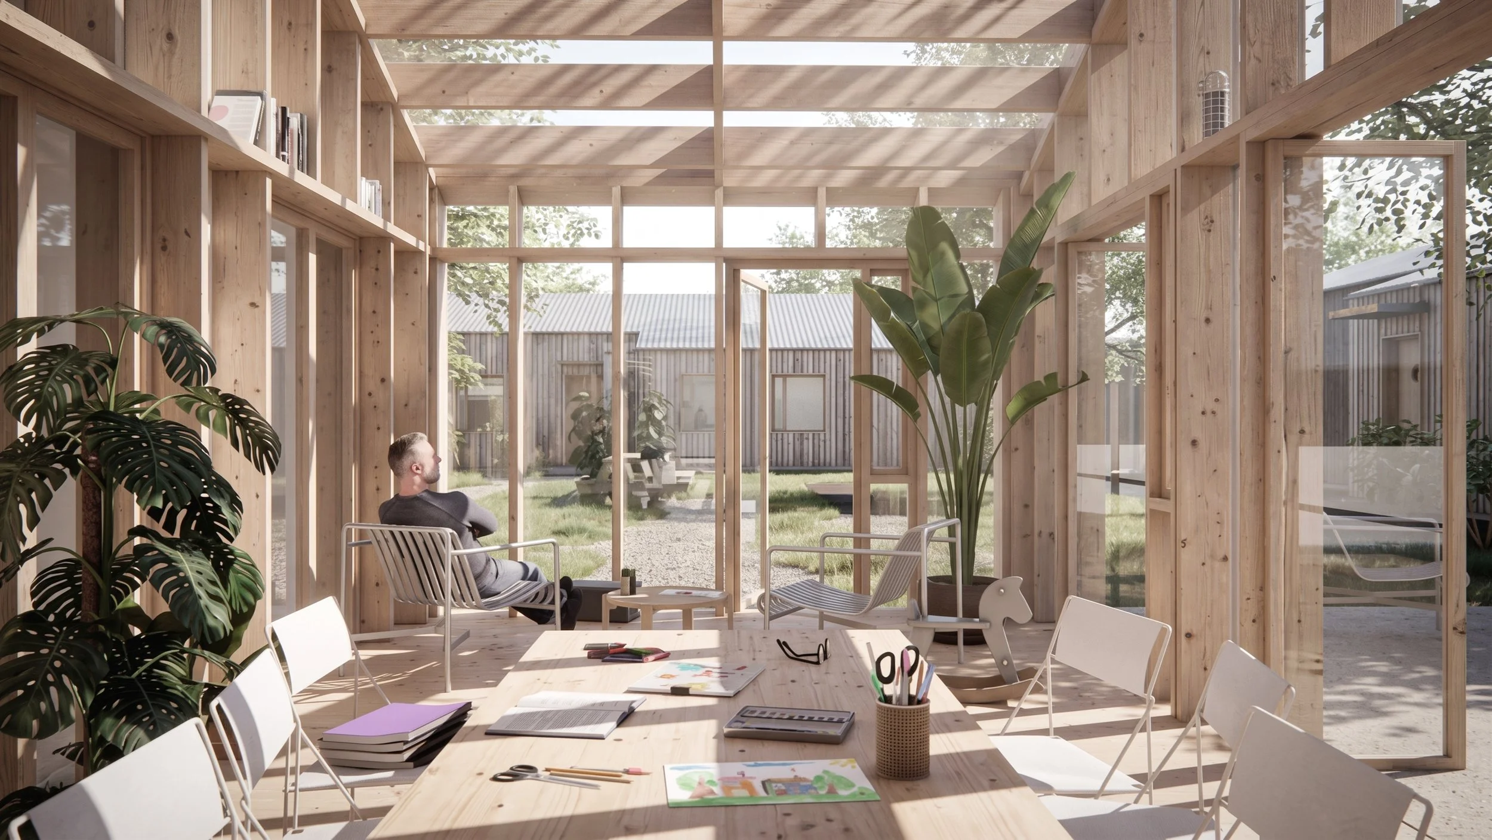
Multi-Generational Housing is a co-housing community that emphasises togetherness and mutual support among people of different ages. A common house is an important part of the residents' daily lives — it is where neighbours meet, get to know each other, and learn from one another. There, they can eat together, celebrate birthdays, attend events, work remotely or study, and hold resident meetings. Older residents can share their experience or help with childcare, while younger people can assist with technology and the use of smart devices.
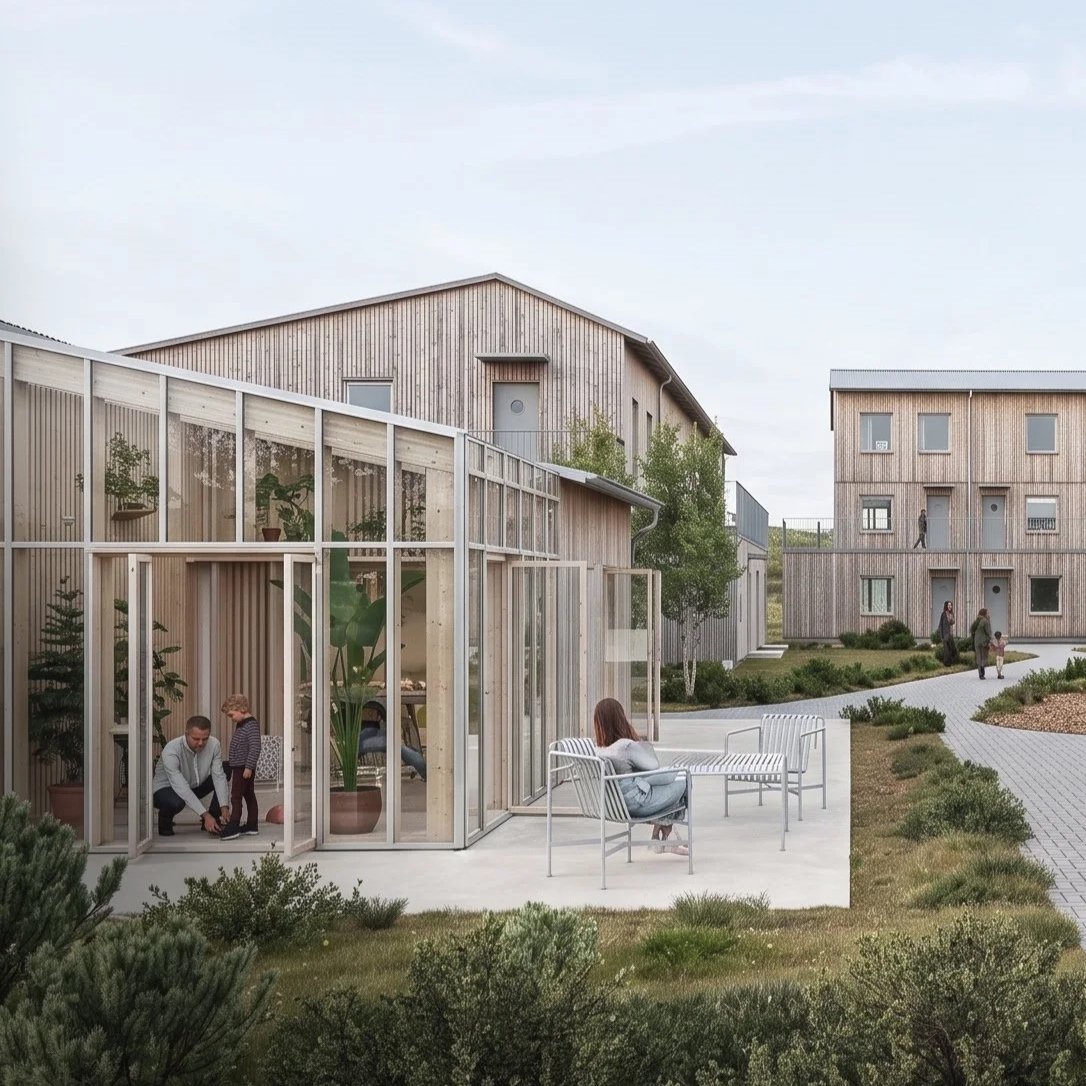
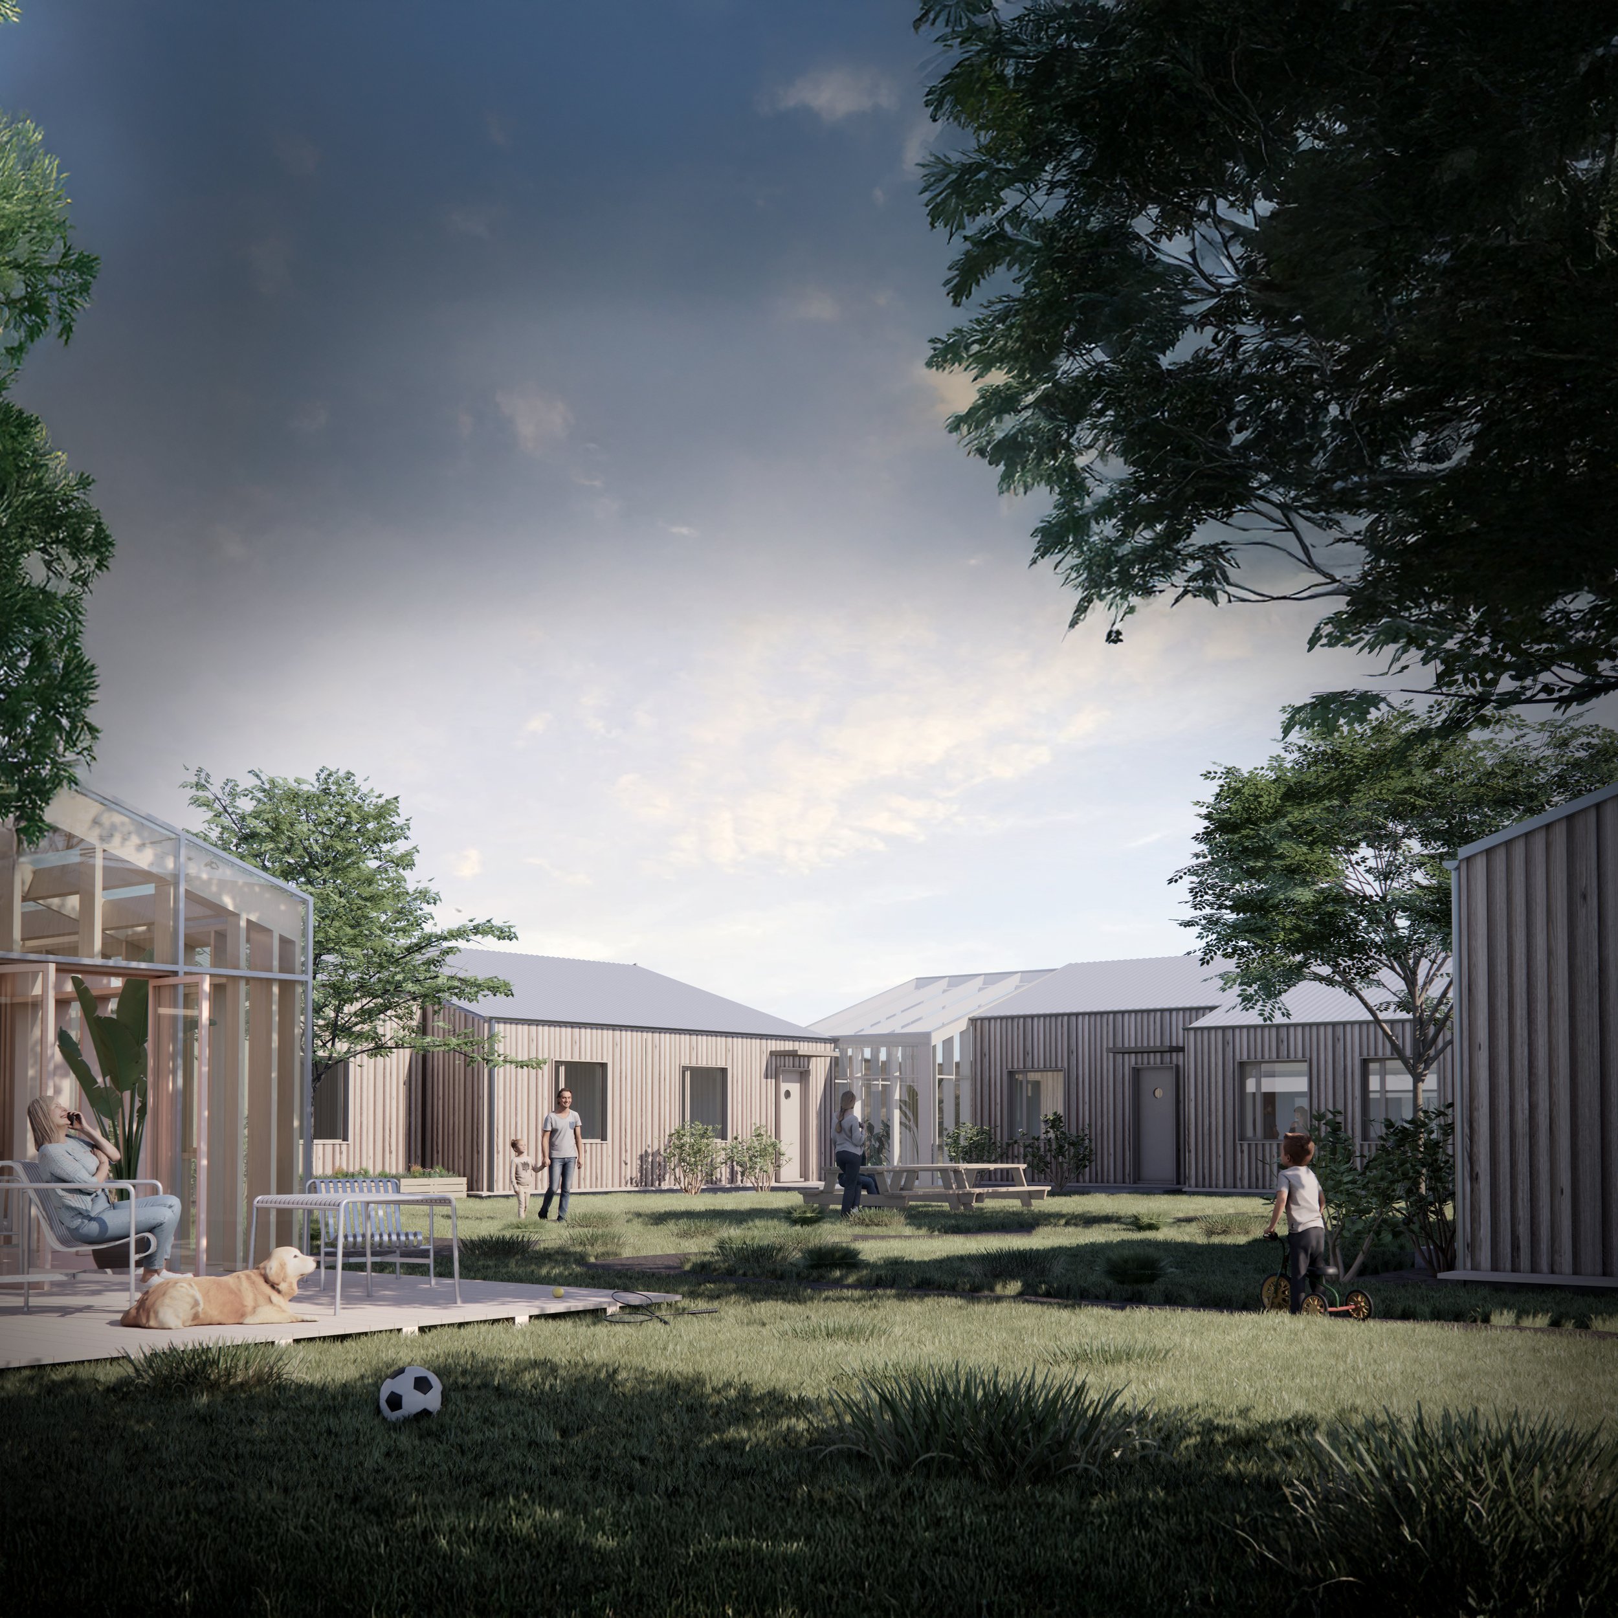
All entrances face a shared green courtyard, which serves as a natural gathering place for residents.
It features facilities for barbecuing, playing, relaxing, and growing herbs and vegetables, fostering a strong and vibrant neighbourhood community.
The housing is diverse and intended for people at different stages of life. All ground-floor apartments are designed with good accessibility in mind and are suitable for wheelchair users or those with reduced mobility, among others. Larger apartments on the upper floors are well-suited for families with children, while the smallest apartments, about 36m² in size, are a great option for young people moving away from home for the first time.
Countryside Co-housing Community
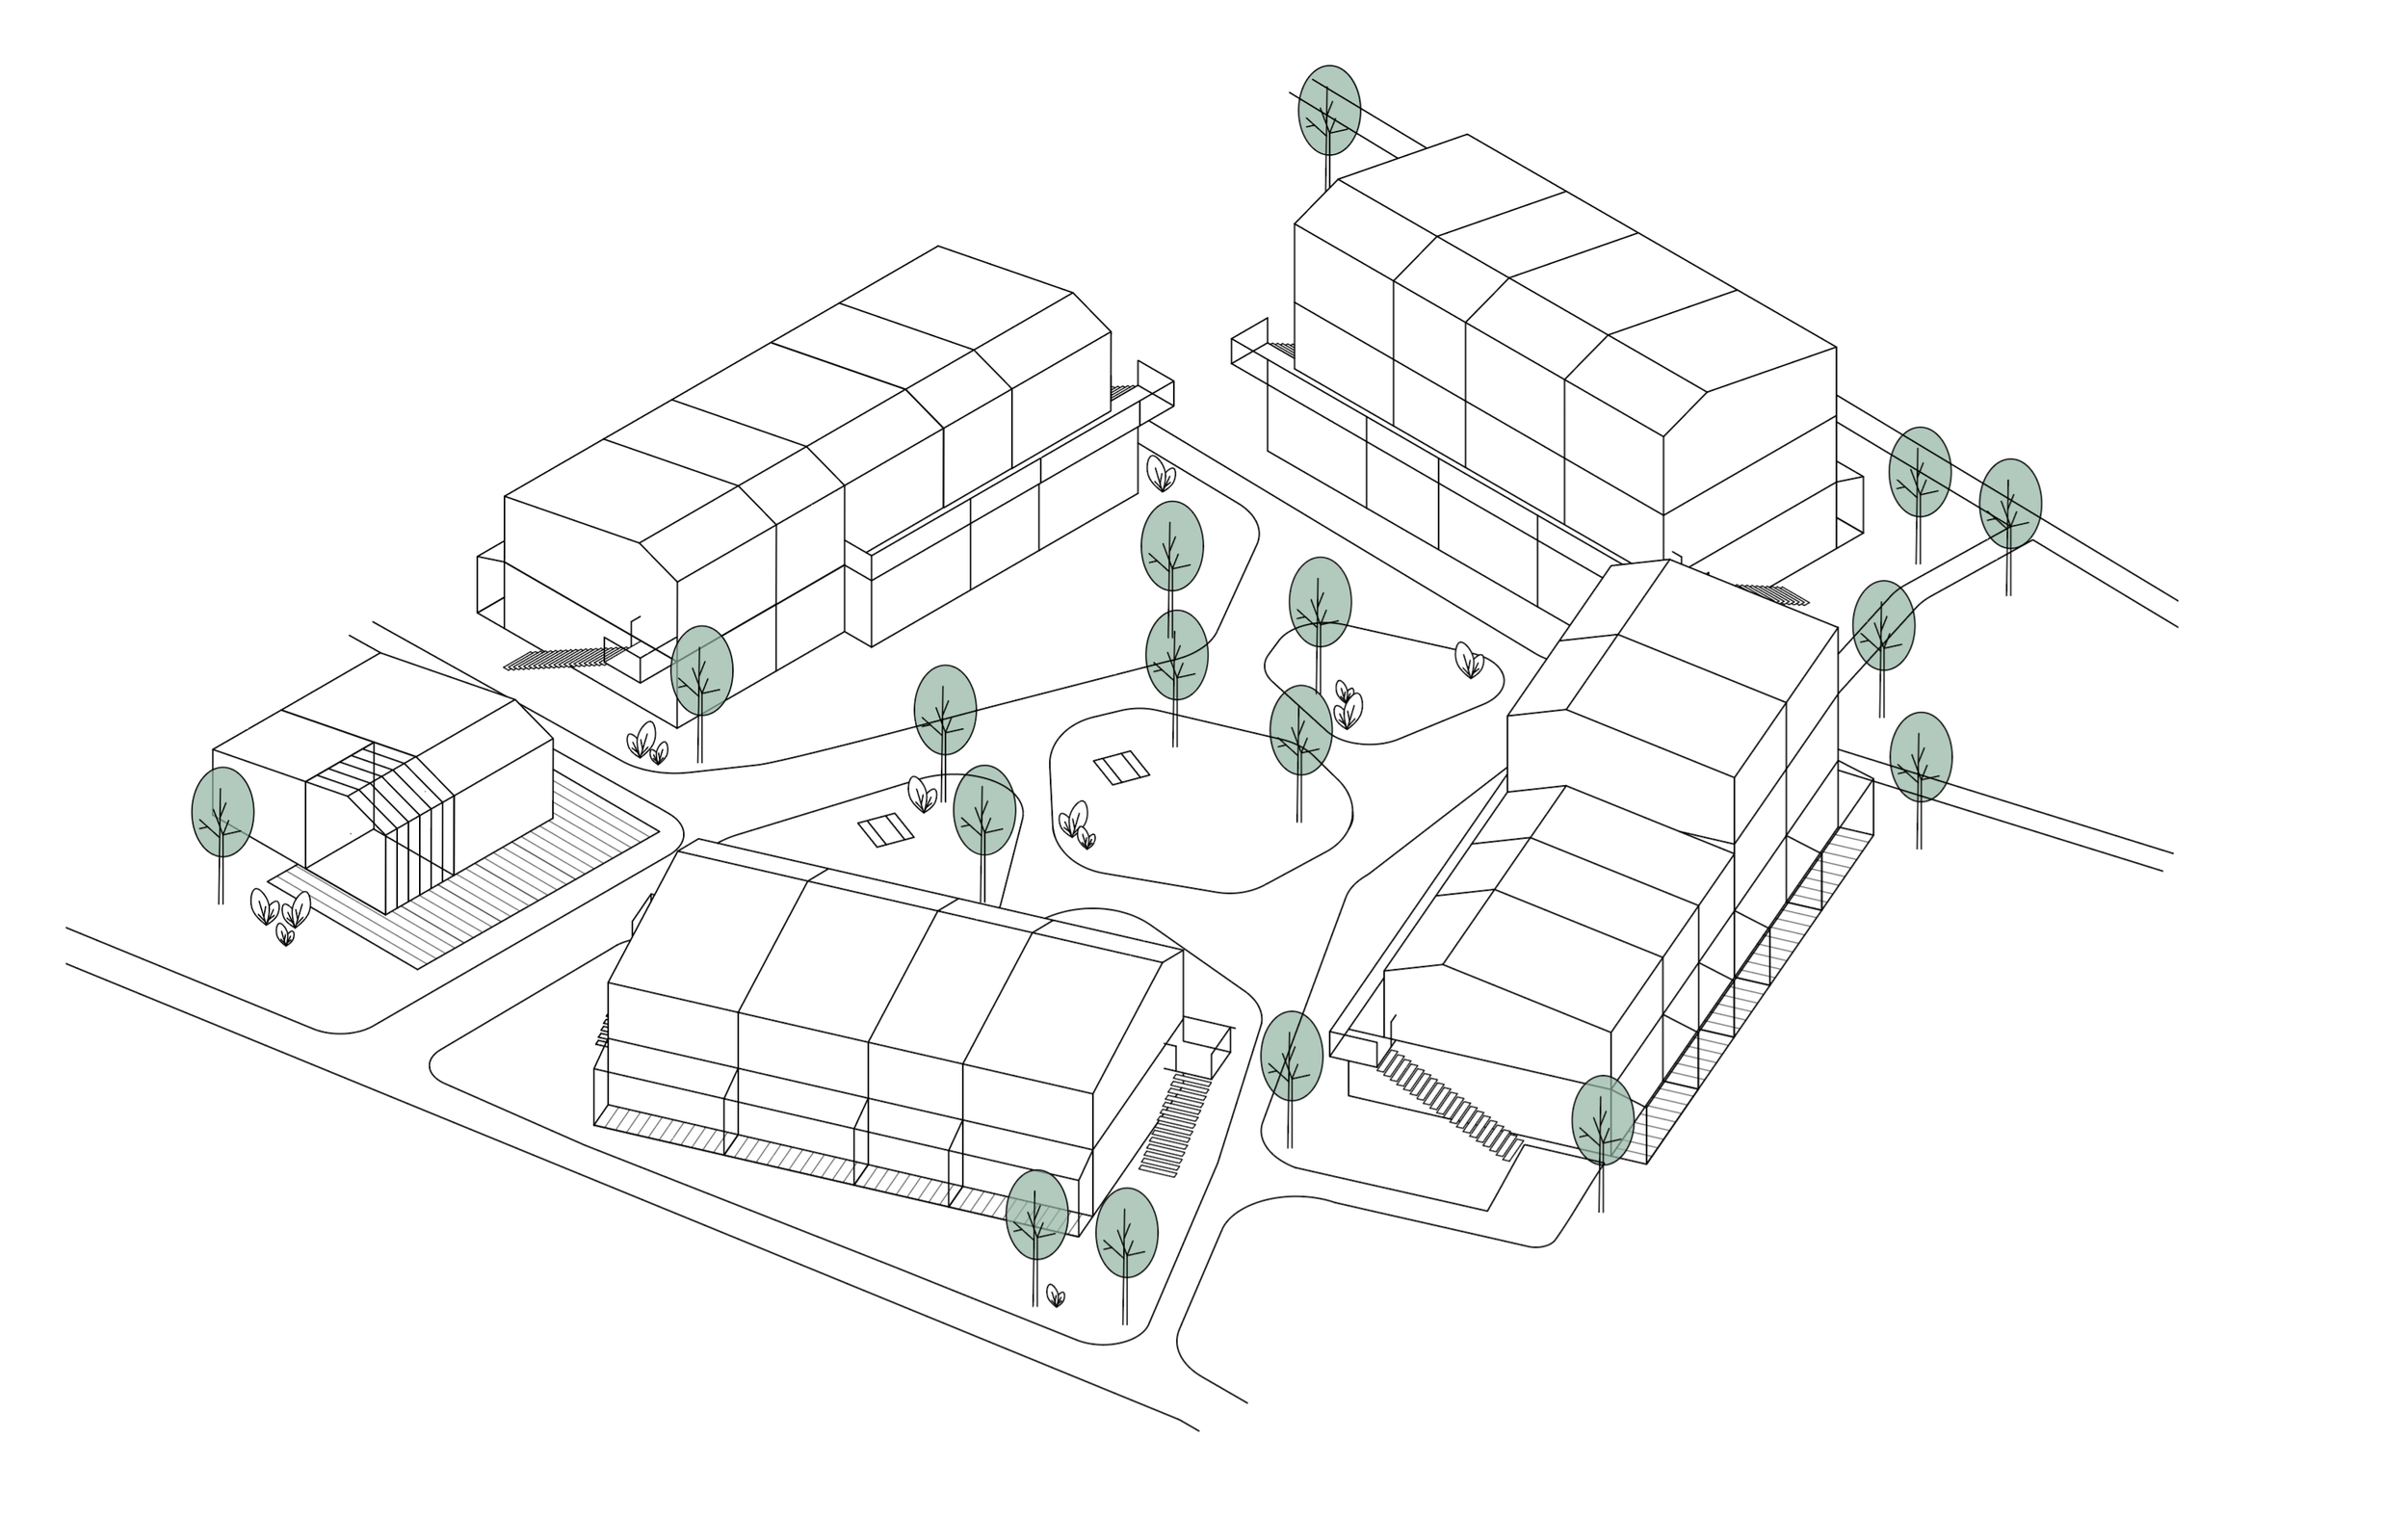
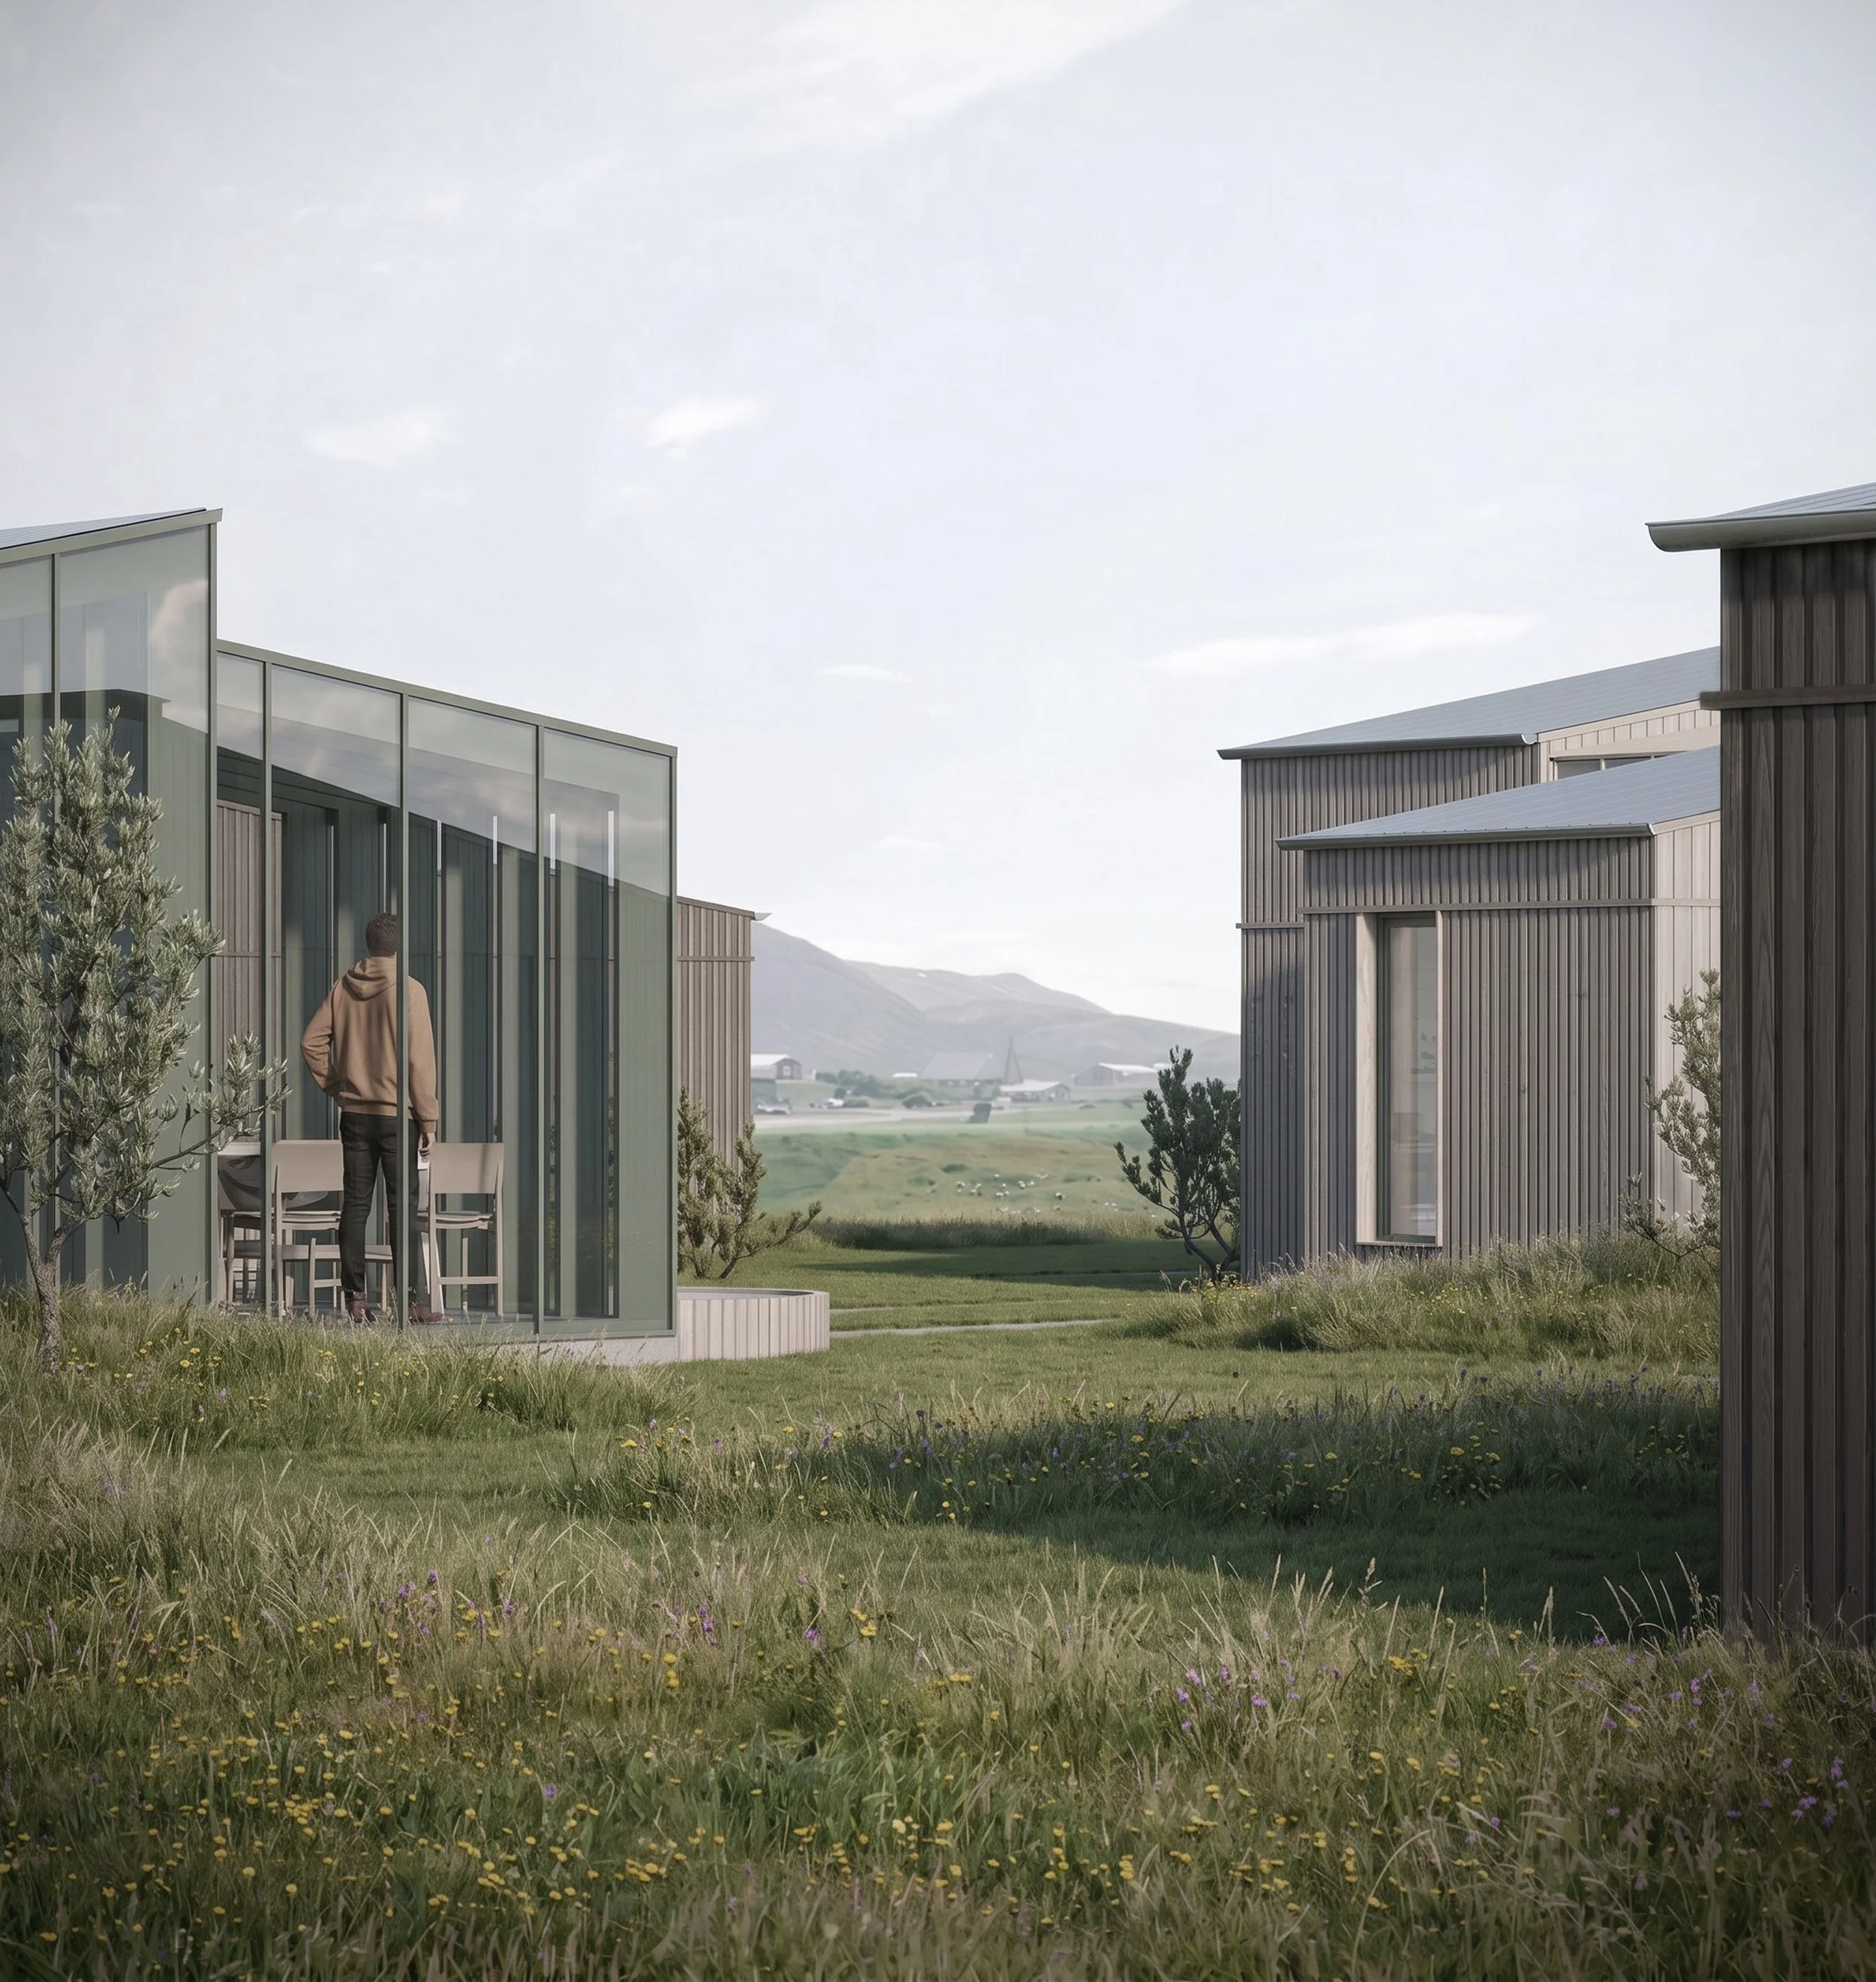
The co-housing community by Lake Þingvallavatn combines efficiency, natural beauty, and tranquility. Families and individuals live together there, helping each other and sharing spaces, tools, and tasks in accordance with the community's values and goals. In addition to residential housing, the community includes a common house where residents can eat together and enjoy each other's company. There are also guesthouses and guest rooms available for residents and their visitors. Greenhouses, outbuildings, and pastureland enable residents to engage in light agriculture or semi-subsistence farming in the countryside, grow food, and keep horses on pasture.
In a co-housing community, it is important for the residents to define the community they want to live in and its core values. The modular system offers diverse configurations, making it easy to influence the design, function, and utility in collaboration with future residents.
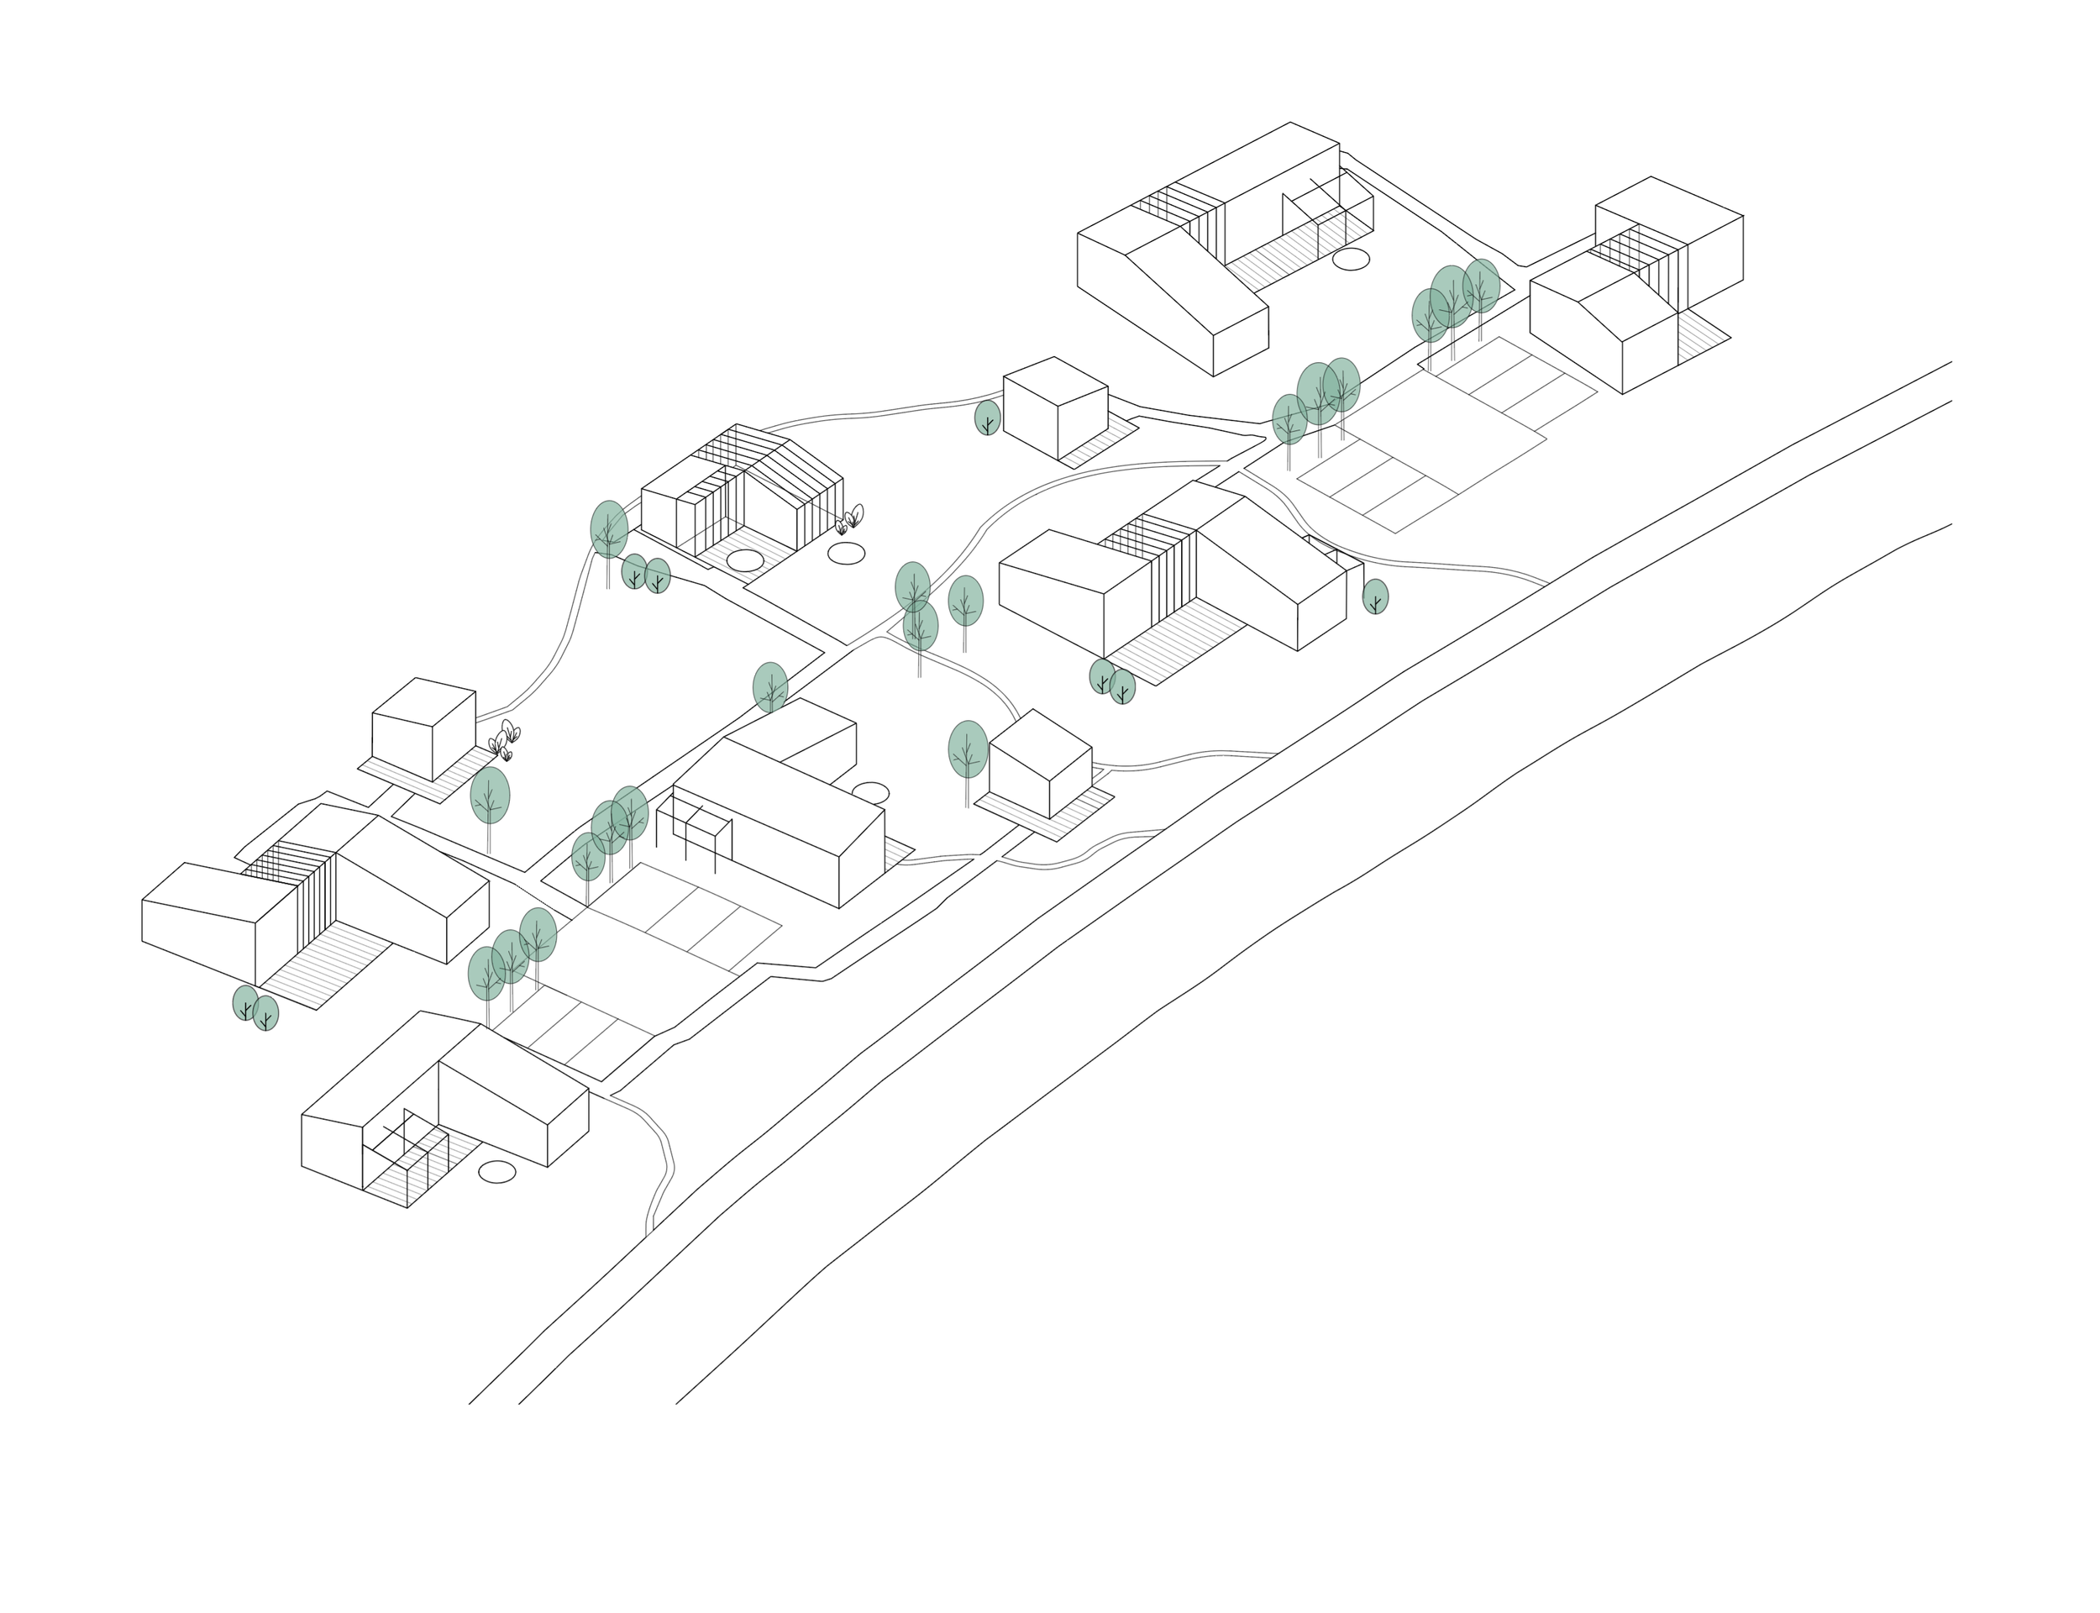
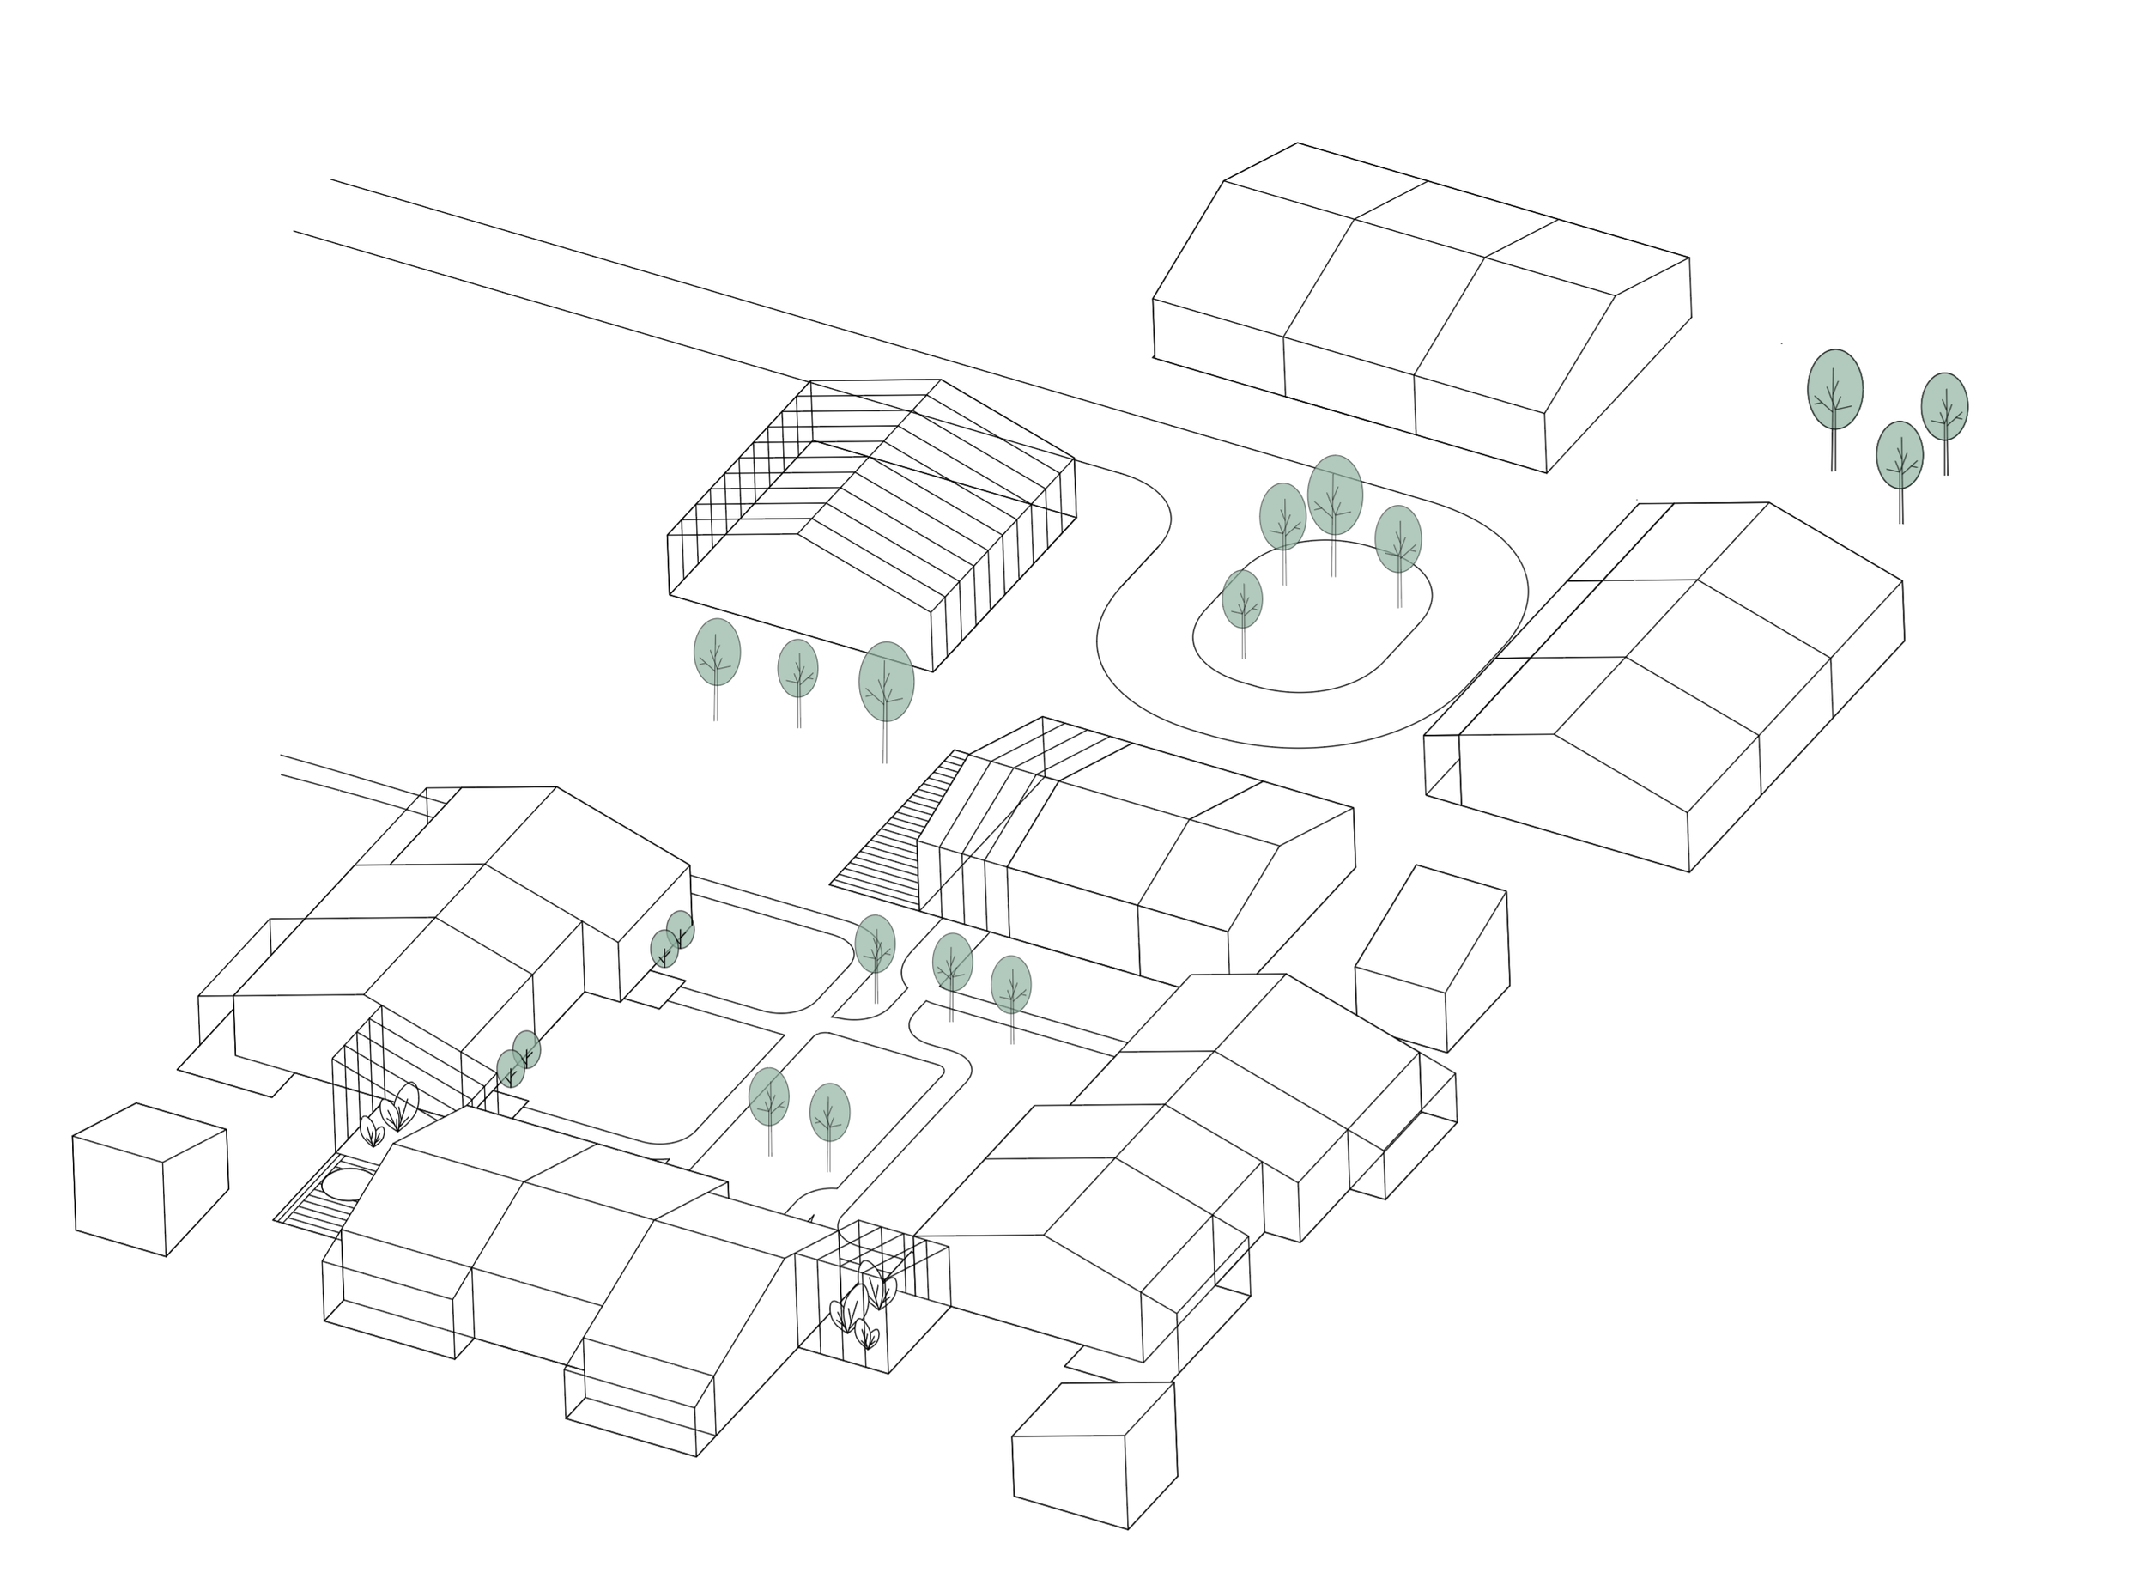
The co-housing community by Lake Þingvallavatn is designed in accordance with the current local development plan. Six individual apartments are connected into a single residential building structured like a cluster around a courtyard. A health facility with fitness equipment, a sauna, and a hot tub is located in a freestanding building. An activity square is situated to the north of the residential building. It features stables, a shed, a chicken coop, and a greenhouse for growing vegetables and fruits.
Holiday community
A new approach to vacation homes, where private and communal spaces create a balance between privacy and togetherness.
The operational concept is a timeshare and can be established with workers union ownership.
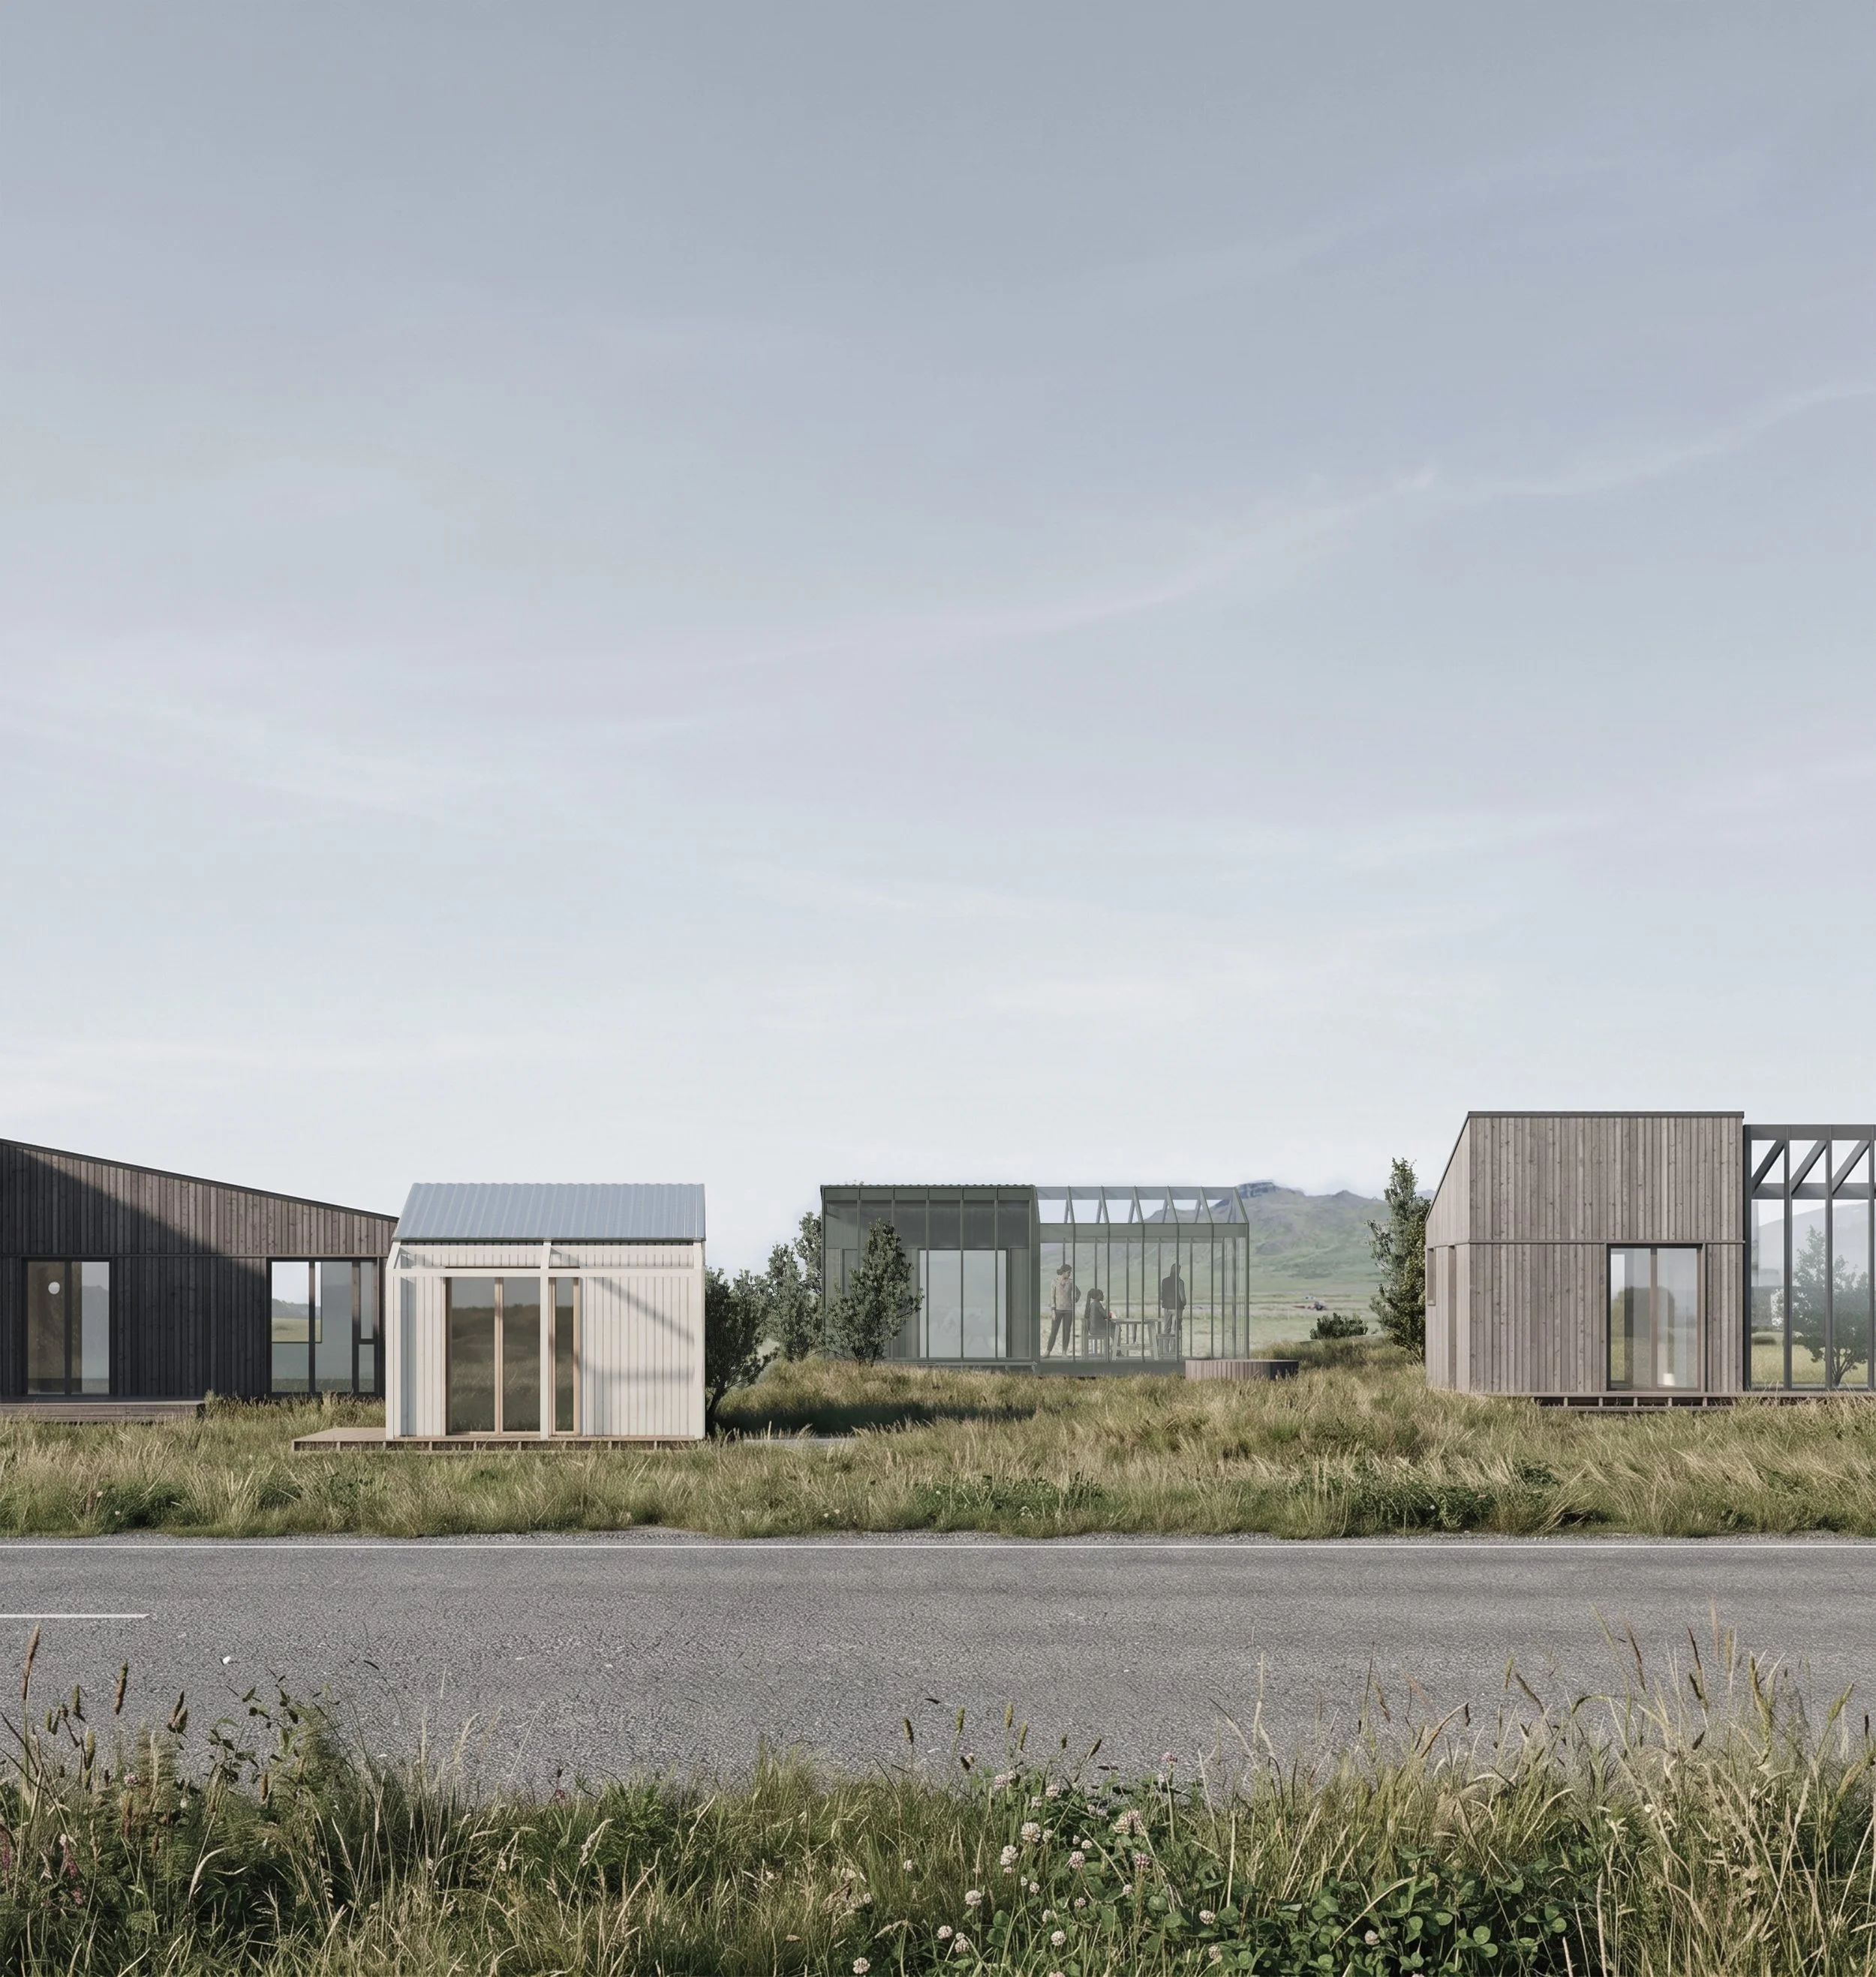
The houses come in a variety of sizes, from 16m² up to 90m², and are suitable for both individuals and groups. Houses can be paired together for groups, for example, by using smaller houses as additional space for larger groups. The larger houses have an outdoor hot tub, but all houses have access to communal hot tubs and a sauna at the community center.
The common house also features a shared winter garden with cooking facilities where people can gather. The space is designed for communal use and diverse utility.
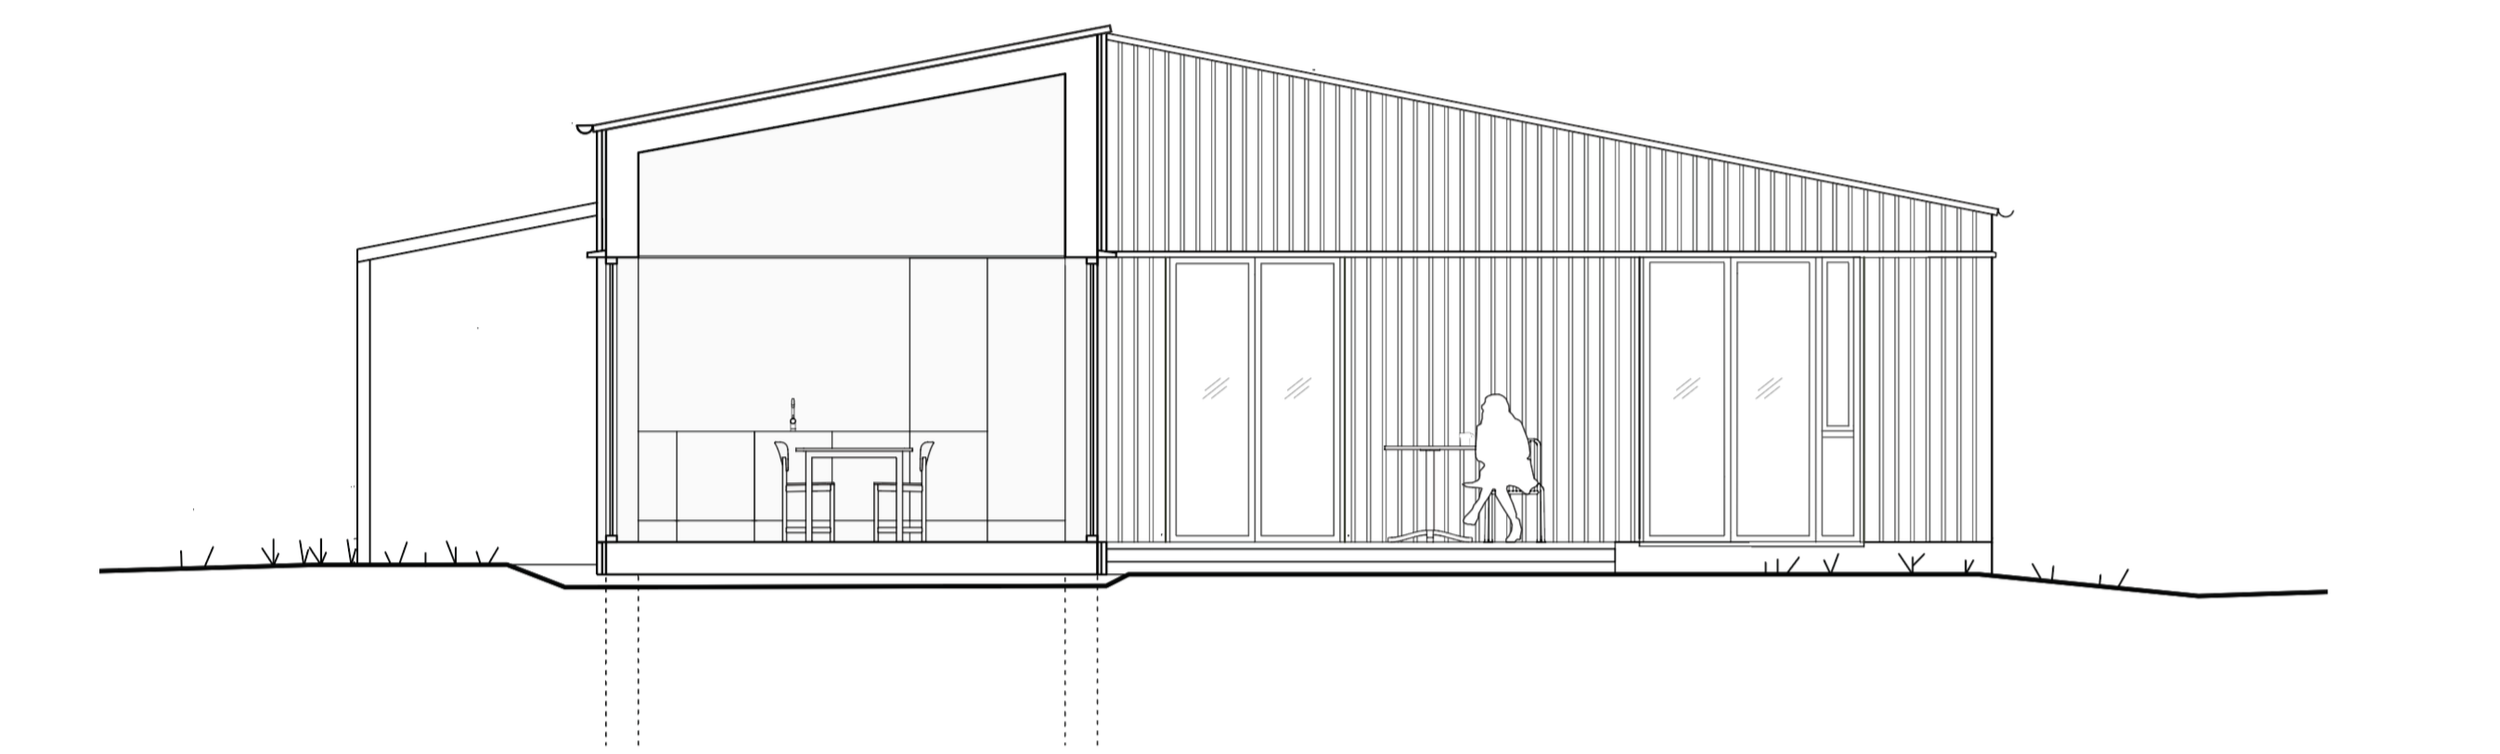
Winter gardens are located in connection with the houses and act as an intermediate zone between indoor and outdoor spaces. These winter gardens extend the summer and allow guests to enjoy views of the sea and countryside, even when it is windy and rainy outside.
The houses are accessible to wheelchair users, except for the smallest ones under 30m².